 Design concept
Kitchen division — Handyman in Miami
Kitchen remodeling, planned around how you actually cook
A warm, practical guide to kitchen work in Miami homes. Instead of packages and promises, this site explains the decisions — layout, cabinetry, surfaces, light, and the trades behind the walls — so you can make them in a sensible order.
How we think about kitchens
The room first, the catalogue second
Kitchens are usually sold as products and lived in as routines. A cabinet range cannot fix a walkway that runs through the prep area, and a stone sample cannot tell you whether the counter beside the range is deep enough. So this site starts with the room and works outward to the finishes.
Zones before finishes
We start with how the room is used — where food lands, where it is prepped, and where it is cooked — and let the finish choices follow that.
Storage assigned in advance
Every drawer and cupboard is given a job before it is ordered, so drawer heights match what actually goes in them.
Light where you stand
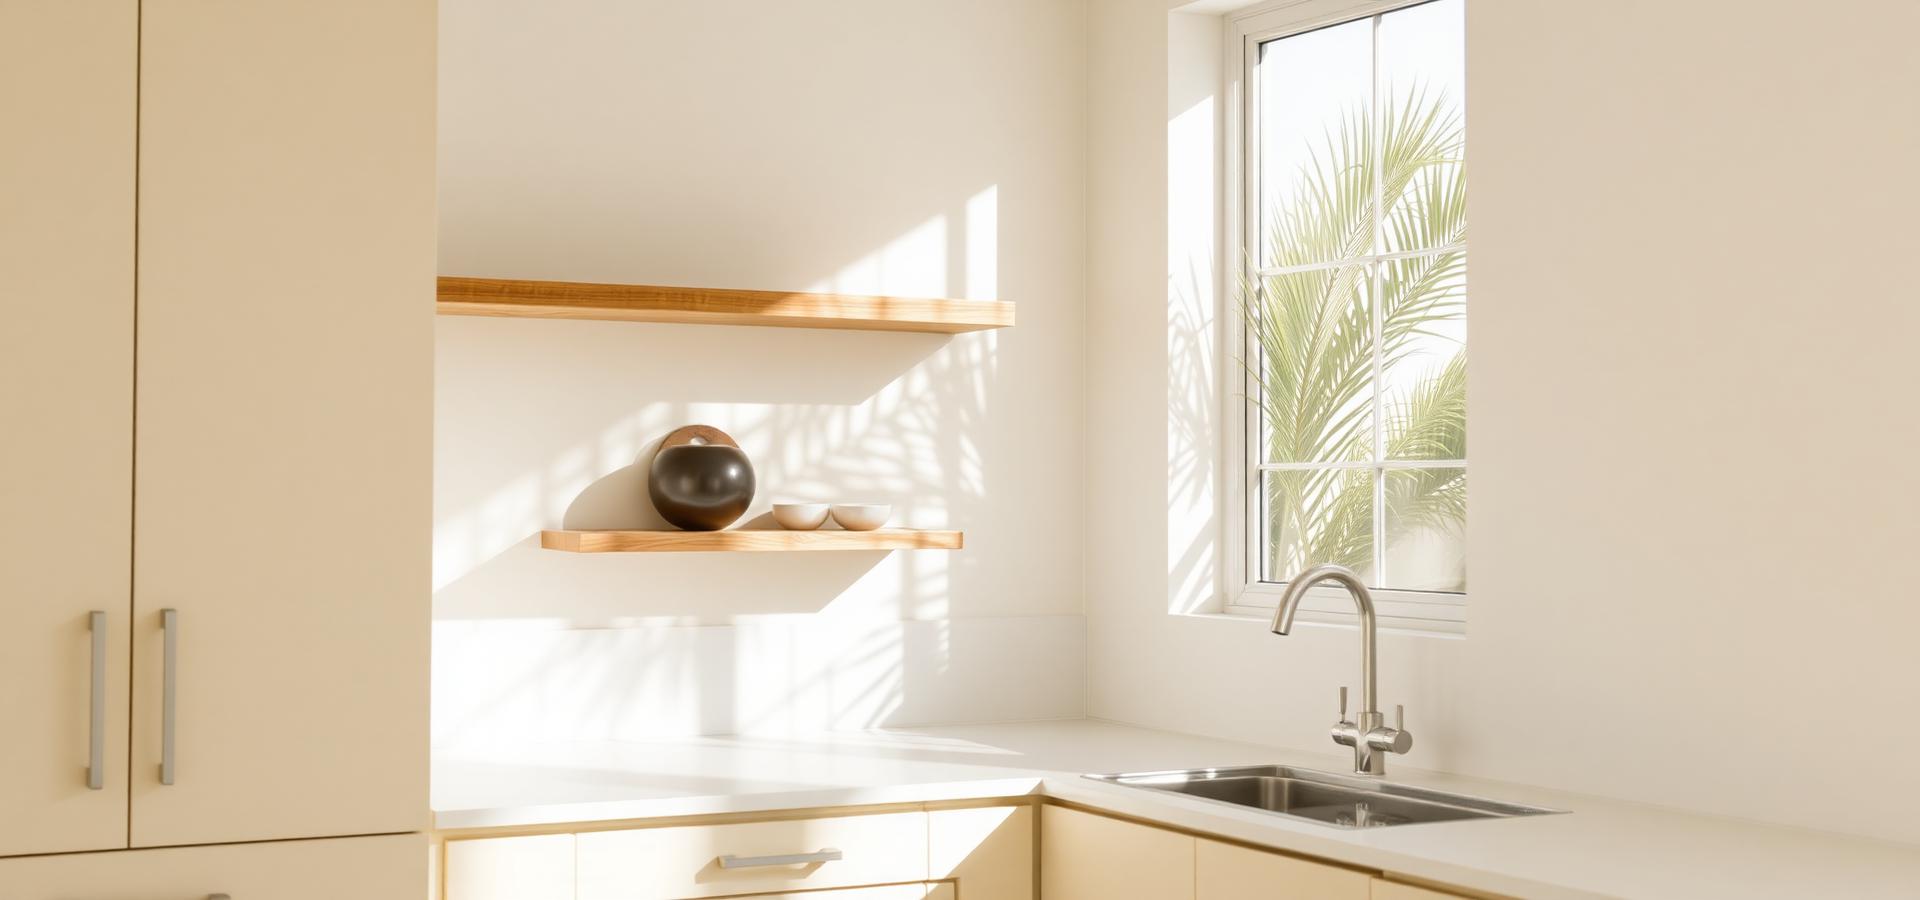
Task light in front of the person working changes a kitchen more than almost any other single decision, and it costs comparatively little.
Plain, cautious explanations
Materials are described by how they behave, not by promises. Where something depends on your specific home, we say so rather than guess.
Kitchen Assistant
Ask about kitchen work or set up a visit
 Design concept
What this site does and does not claim
Guides
Start with the part that is bothering you
Nine focused pages. Read the one that matches your actual complaint, then work outward from there.
 Design concept
Guide
Kitchen Remodeling
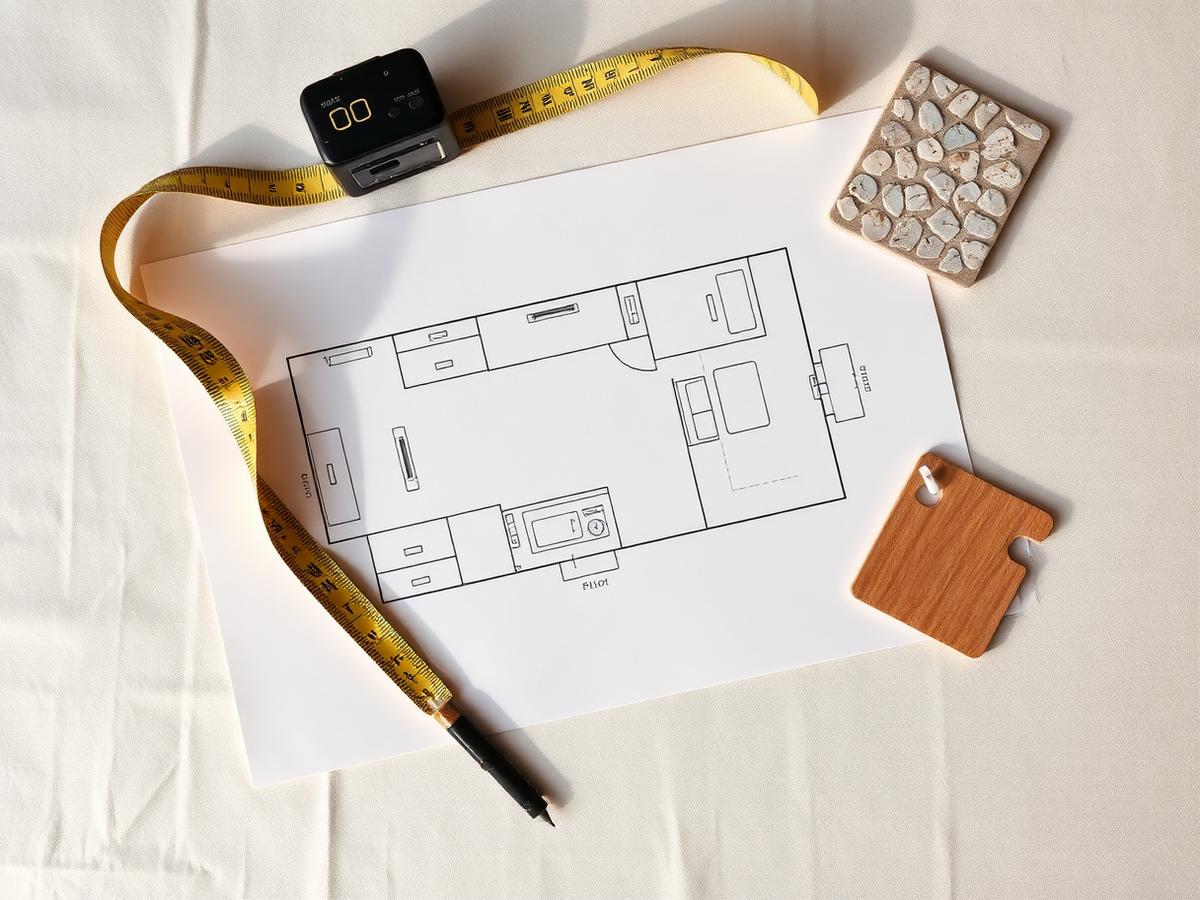
Layout options, work zones, scope bands, and the questions to answer first.
 Design concept
Guide
Cabinets & Storage
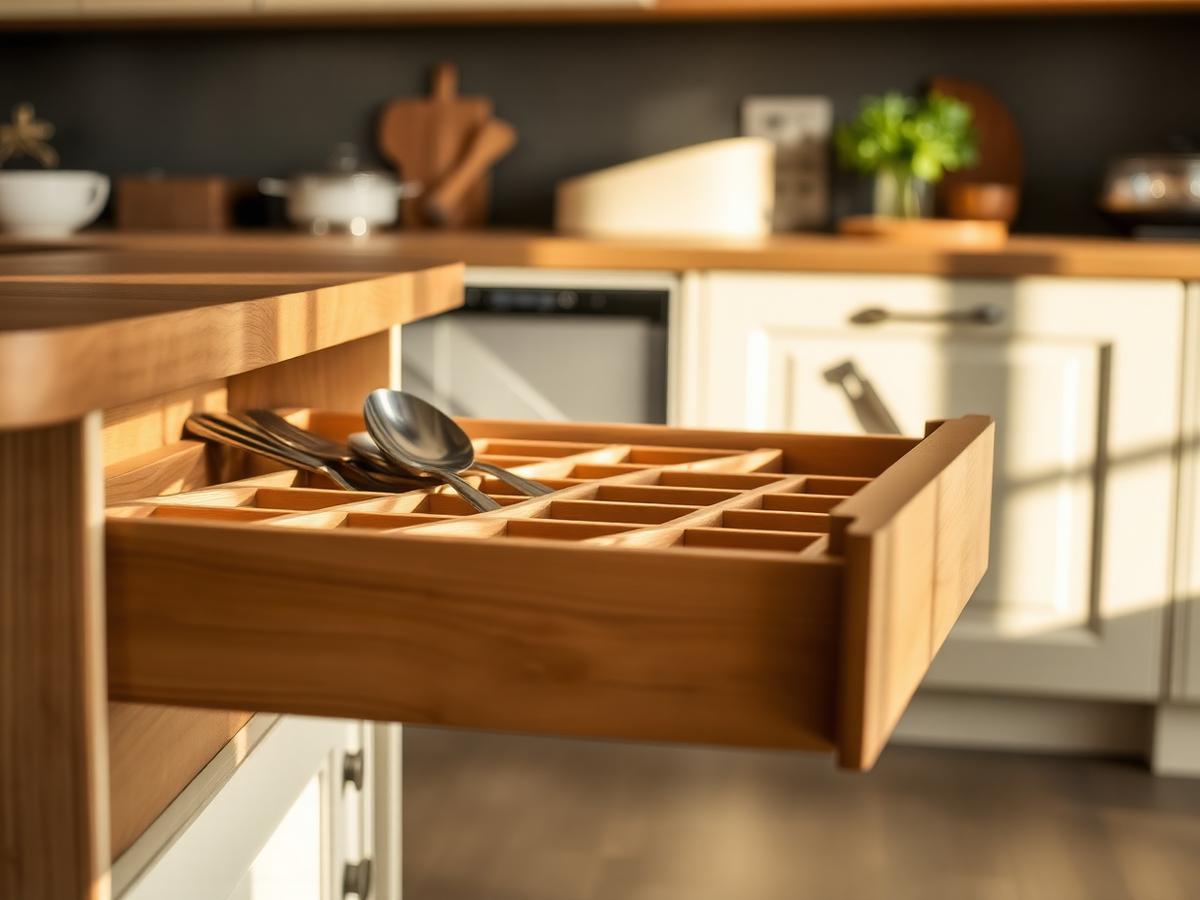
Box construction, drawers versus doors, corners, and interior planning.
 Design concept
Guide
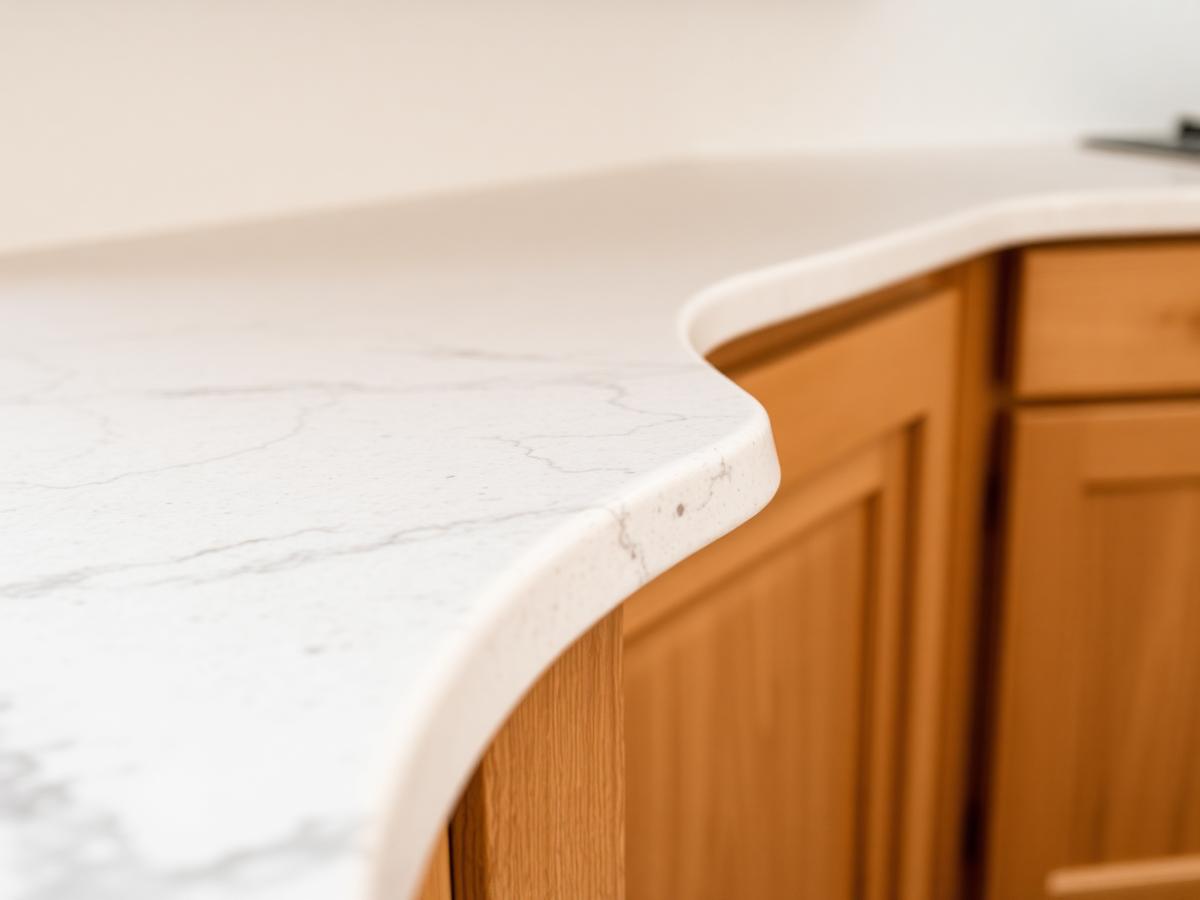
Countertops
Material behaviour, templating sequence, seams, edges, and overhangs.
 Design concept
Guide
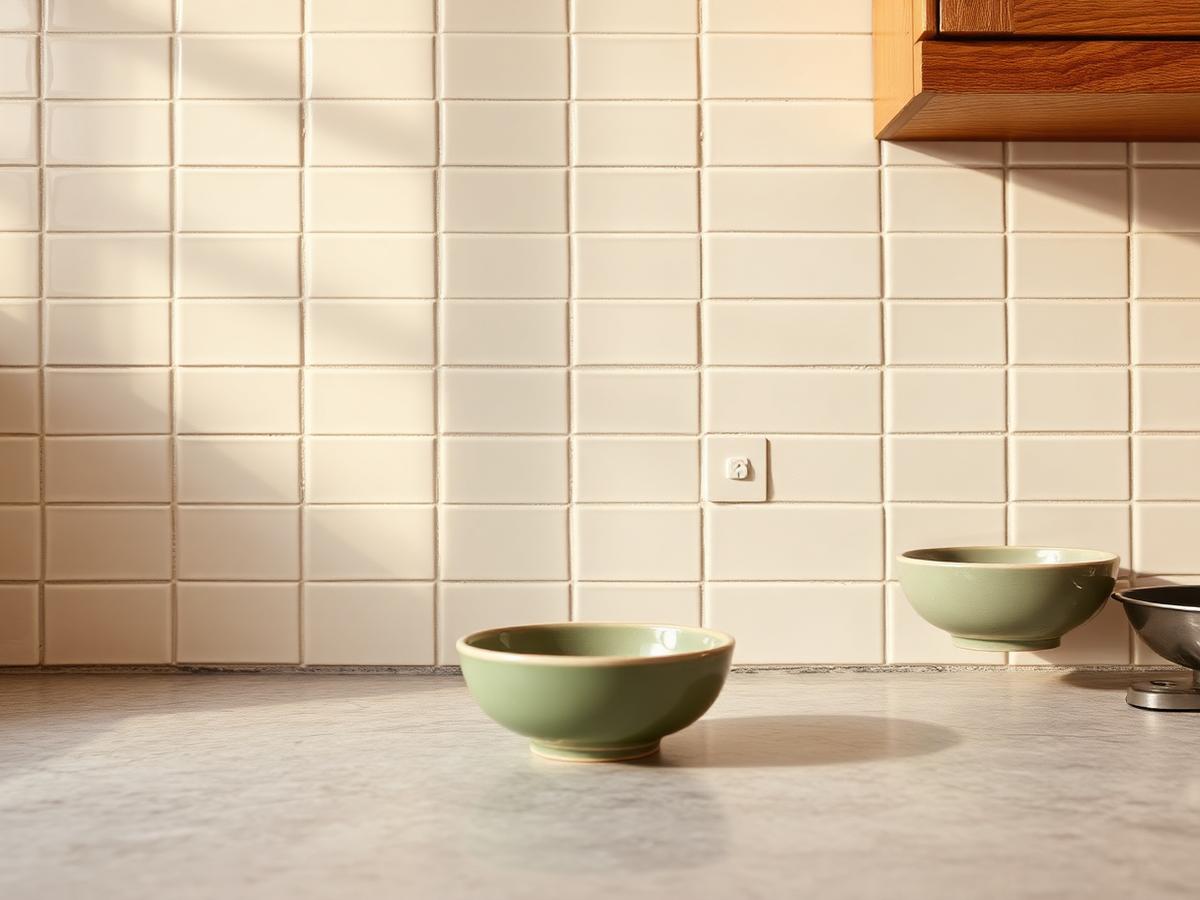
Backsplash
Height, tile format, grout, outlets, and the edge details that show.
 Design concept
Guide
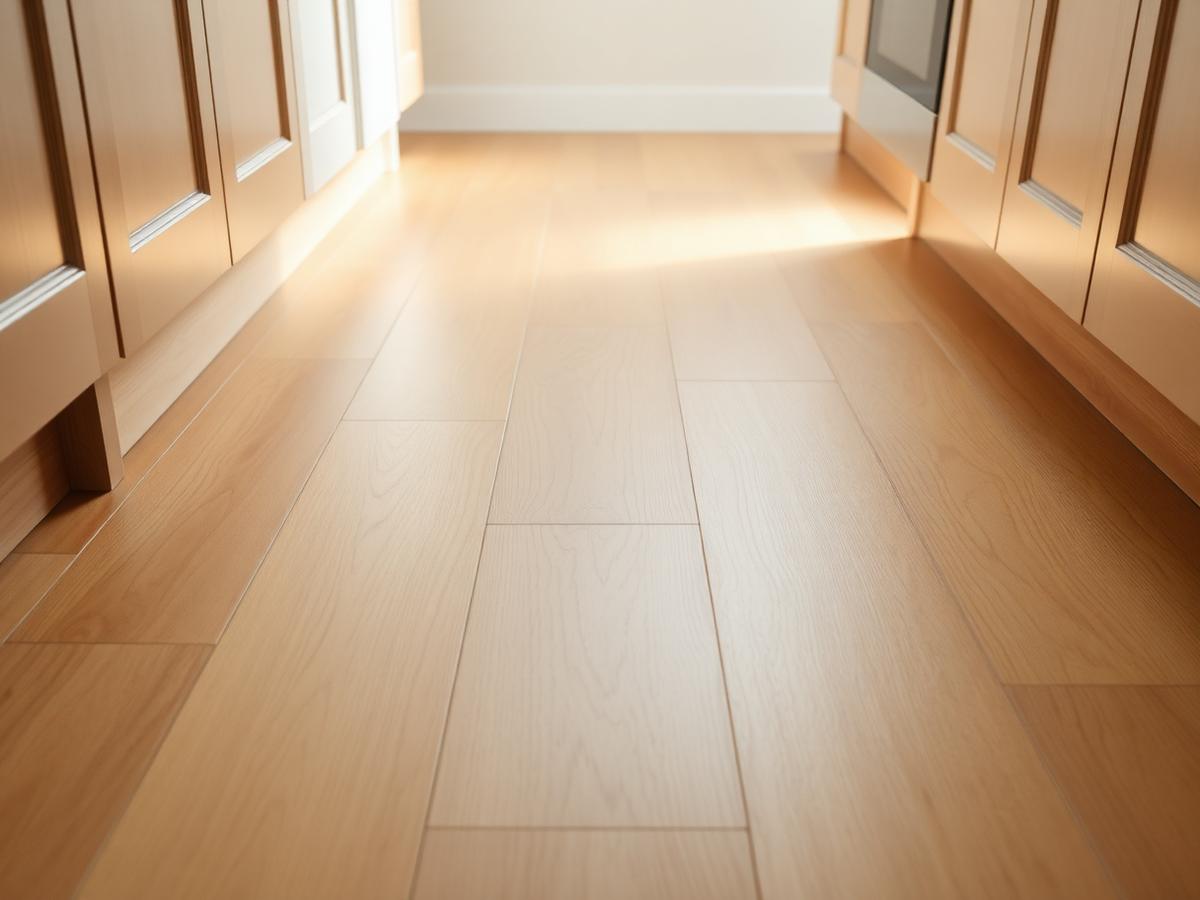
Flooring
Subfloor preparation, under-cabinet decisions, and comfort underfoot.
 Design concept
Guide
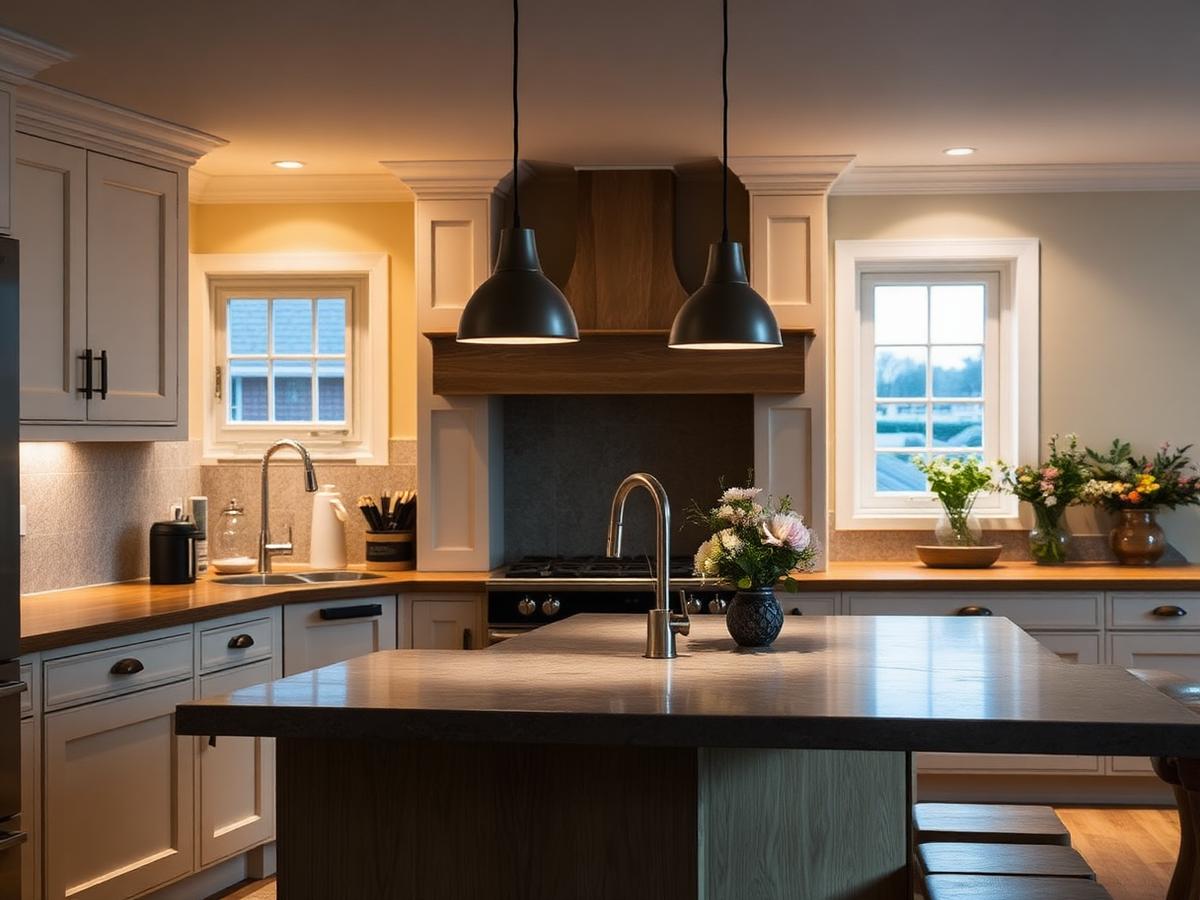
Lighting
Ambient, task, and accent layers, colour temperature, and switching.
 Design concept
Guide
Plumbing & Electrical
Rough-in timing, outlet planning, drainage, and ventilation routes.
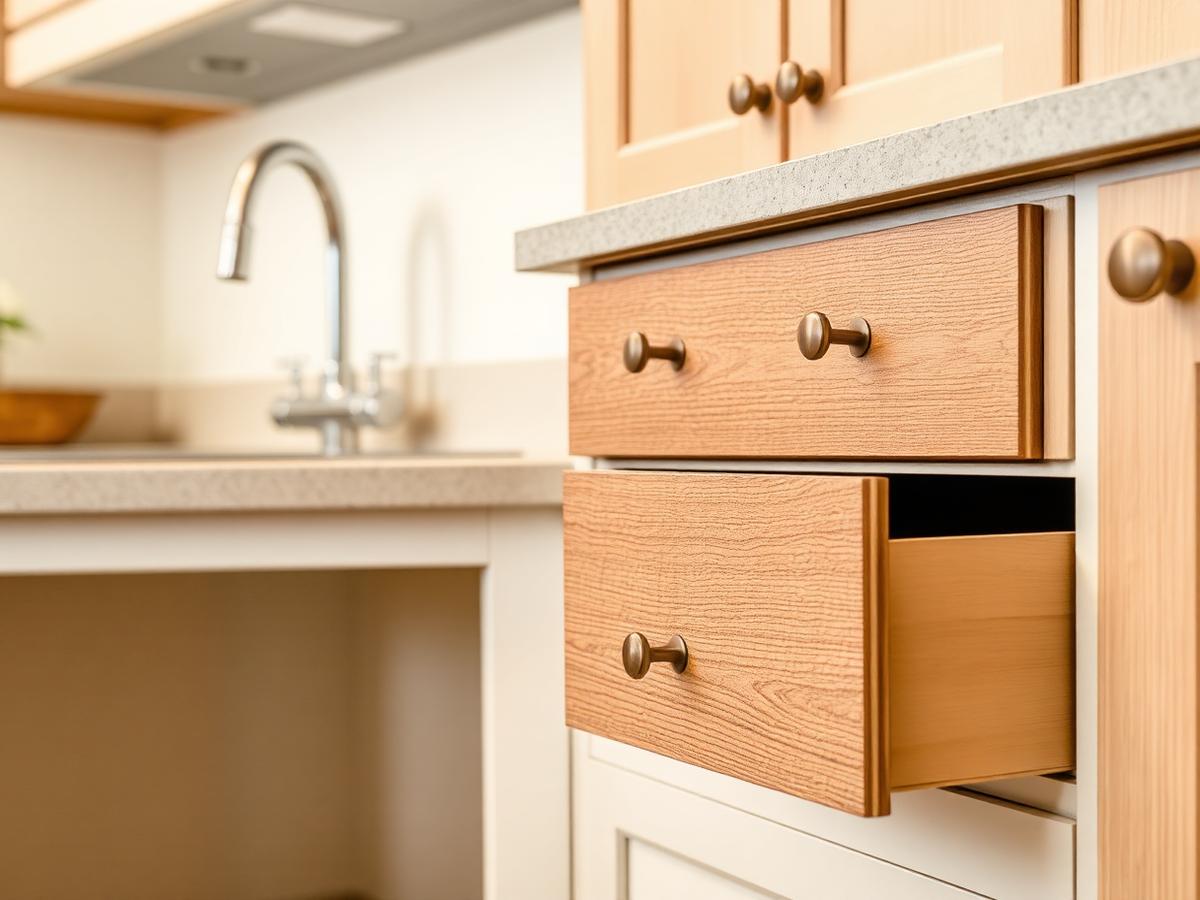 Design concept
Guide
Accessibility
Reach, grip, seated work, clear space, and contrast considerations.
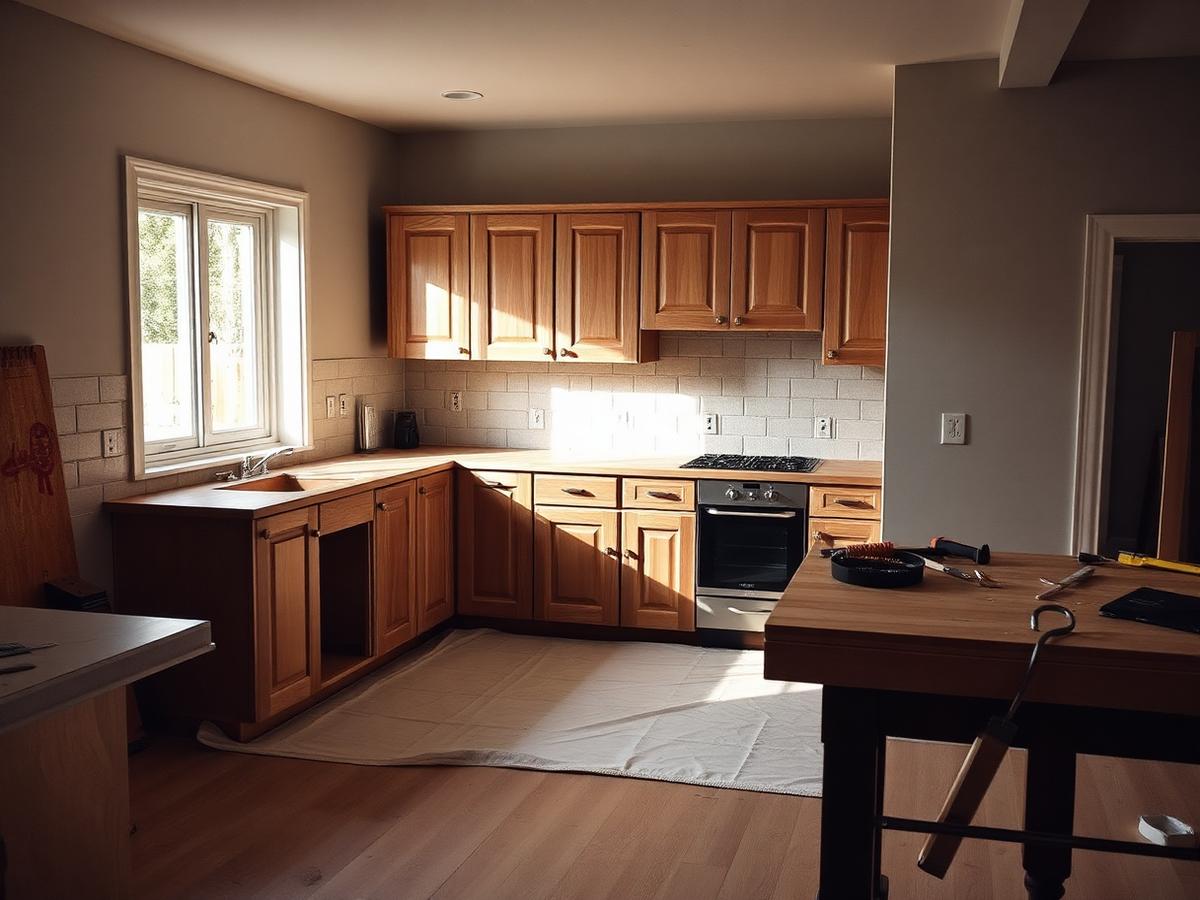 Design concept
Guide
Process
How a project is sequenced from first walk-through to final adjustments.

Materials
Judge finishes together, never one at a time
Wood, stone, tile and metal each shift under the light in your own room. Lay the samples side by side on the counter, look at them in the morning and again after dark, and only then decide. Images and chips are a starting point for the conversation, not a match.
Palette
A warm material direction
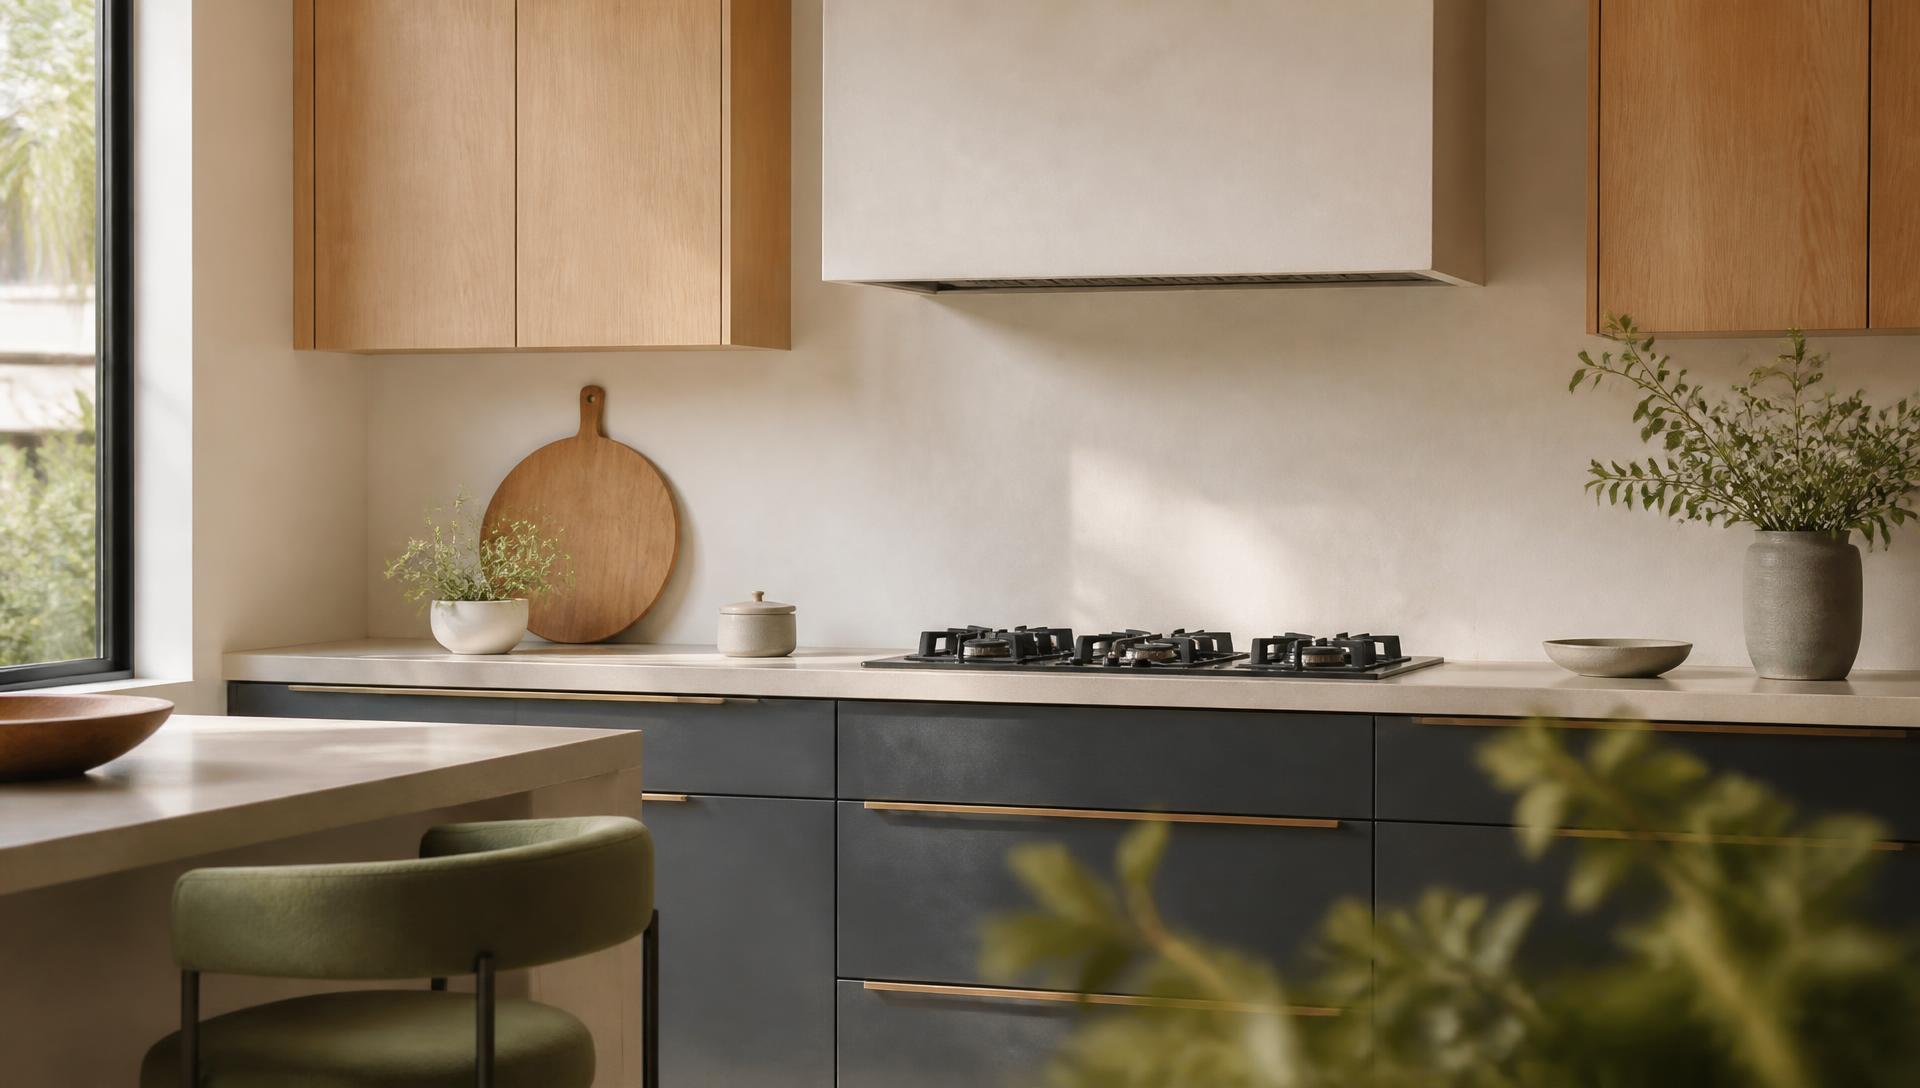
Natural oak, cream, graphite, and a quiet sage accent. These are abstract chips for conversation — real finishes should always be judged from physical samples in your own kitchen light.
Working palette
Natural oak
Warm grain for fronts, shelving, or an island.
Cream
Bright, soft base for walls and upper cabinetry.
Graphite
Grounding dark tone for lower runs and hardware.
Sage
Muted green accent that sits calmly with wood.
Linen
Soft neutral for walls and quieter surfaces.
Clay
Earthy mid-tone for tile or a single painted run.
Oat
Warm counter tone that pairs with oak fronts.
Walnut
Deeper wood register for contrast details.
Swatches are abstract colour chips for discussion only. Real finishes should be judged from physical samples in your own kitchen light.
Planning
Bring these answers to a first conversation
A productive first discussion is mostly about your habits. The measurements can follow.
About the room
- Rough dimensions of the kitchen, including ceiling height.
- Where windows and doorways fall, and which walls are shared with other rooms.
- Current positions of sink, range, and refrigerator.
- Anything you already know about the floor, walls, or previous water damage.
- Whether the room is open to a dining or living space.
About how you use it
- How many people cook, and whether anyone passes through while cooking.
- What you would keep exactly as it is today.
- What has no proper place to be stored.
- When during the day you cook, and how the natural light behaves then.
- Whether anyone needs a seated work position or easier reach.
Design concepts
Before and after
Five paired concept visuals showing the kinds of change a kitchen project addresses — layout, storage, surfaces, flooring and light. These are illustrative design concepts rather than photographs of completed work.
Concept visuals — AI-generated, not client work
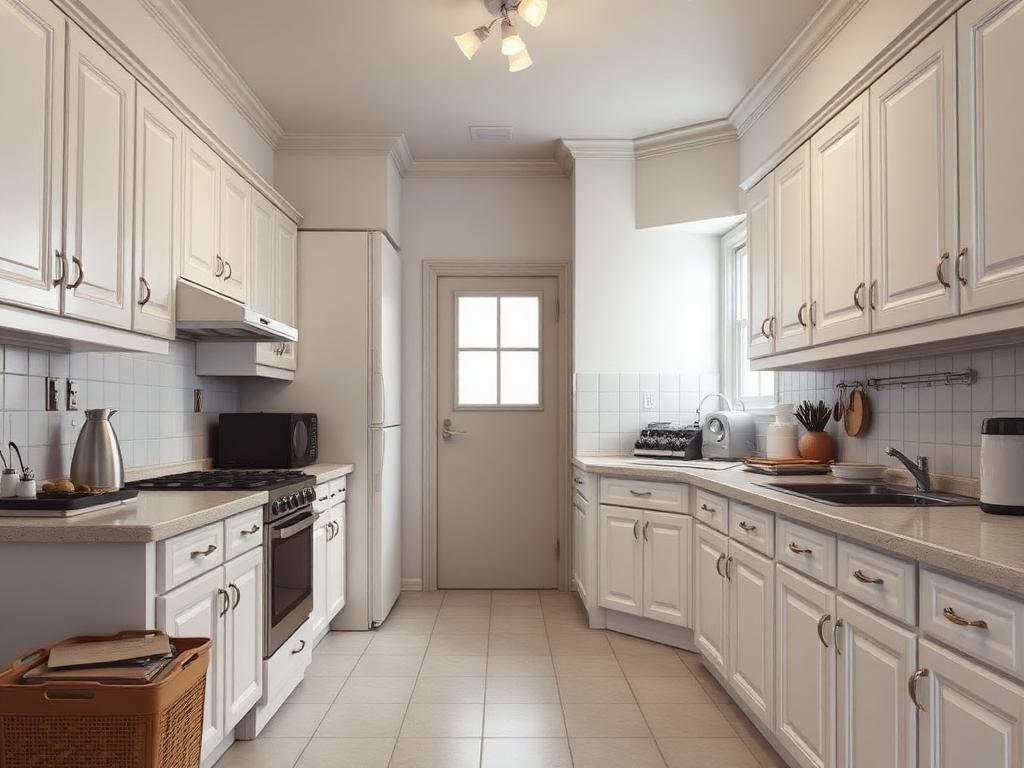 BeforeConcept visual
Narrow walkway, prep space split from the sink and cooking area.
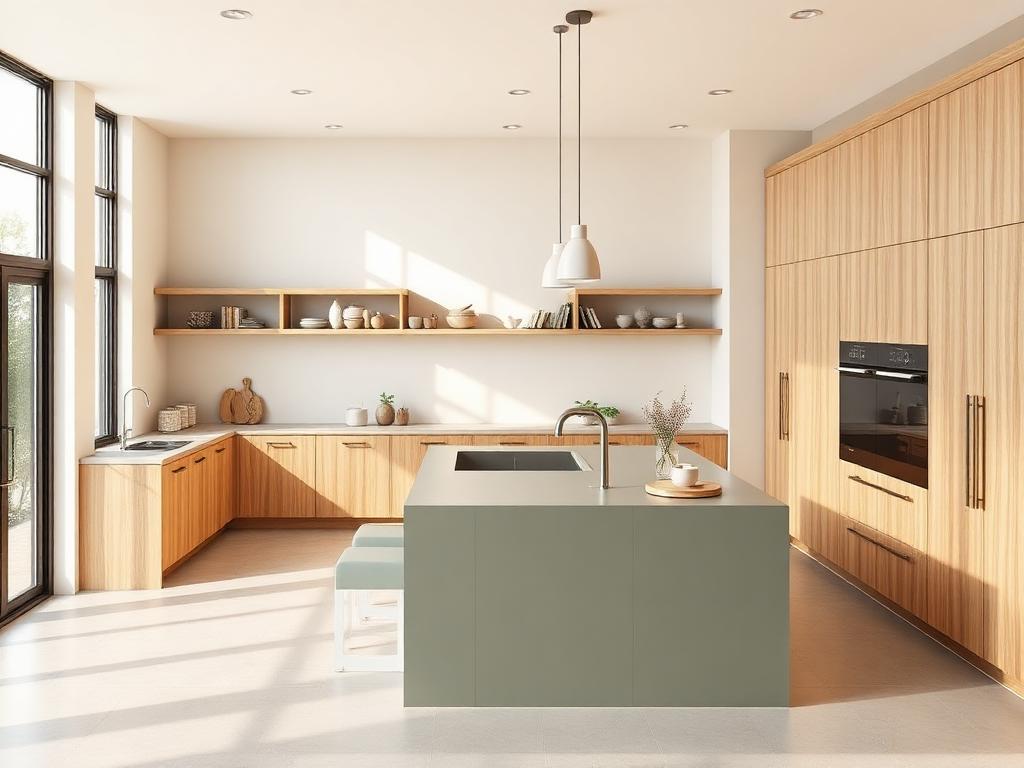 AfterConcept visual
Concept study: separated prep, cook and cleanup zones with wider circulation.
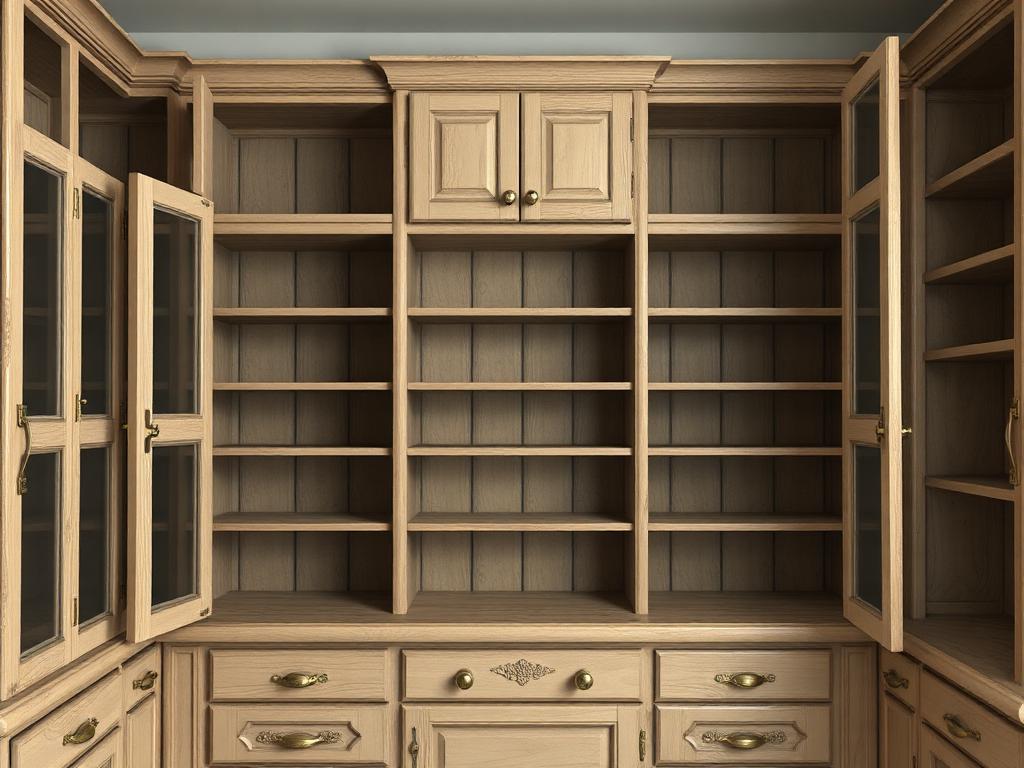 BeforeConcept visual
Fixed deep shelving; items at the back are hard to see or reach.
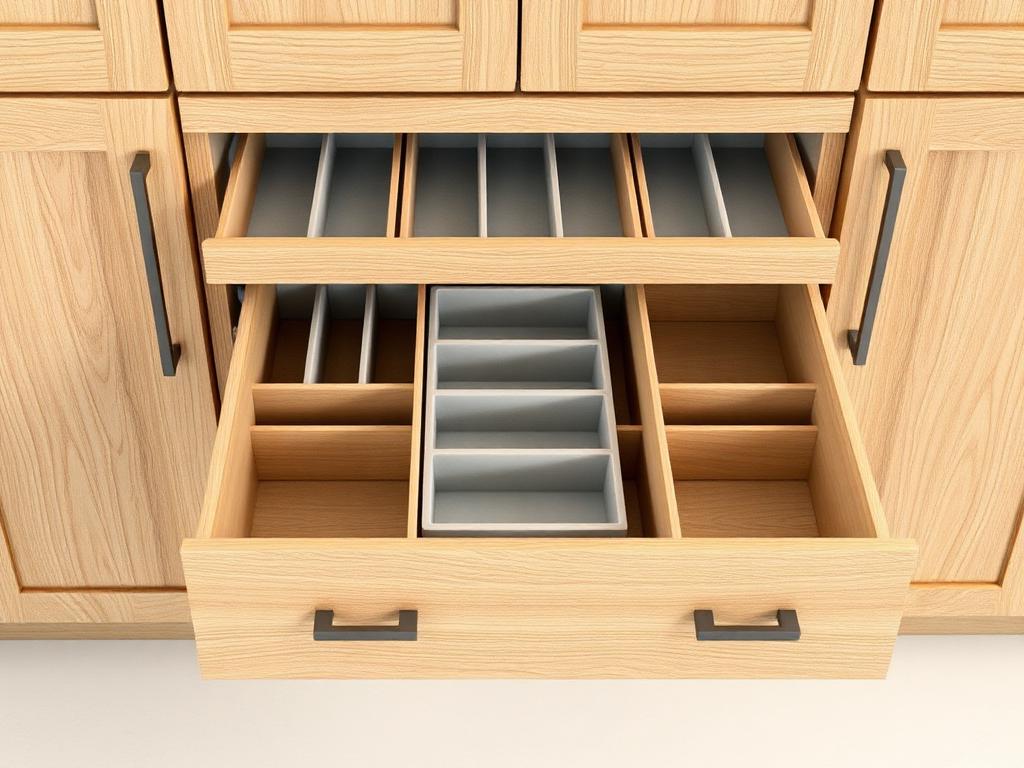 AfterConcept visual
Concept study: full-extension drawers with dividers for visible, reachable storage.
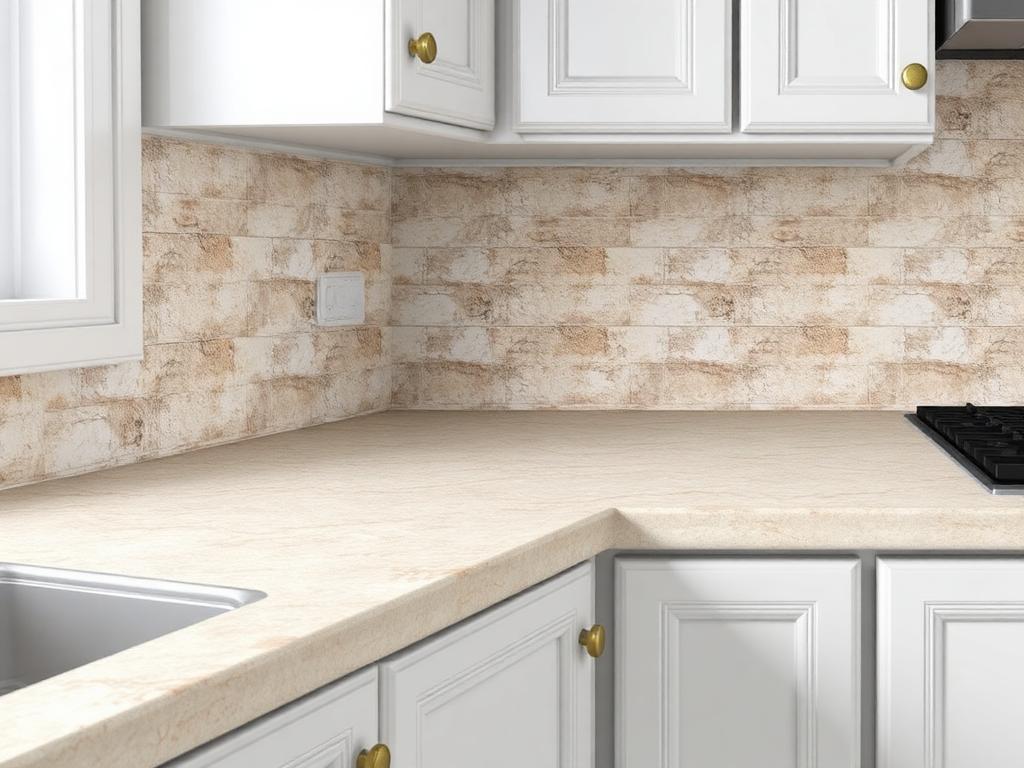 BeforeConcept visual
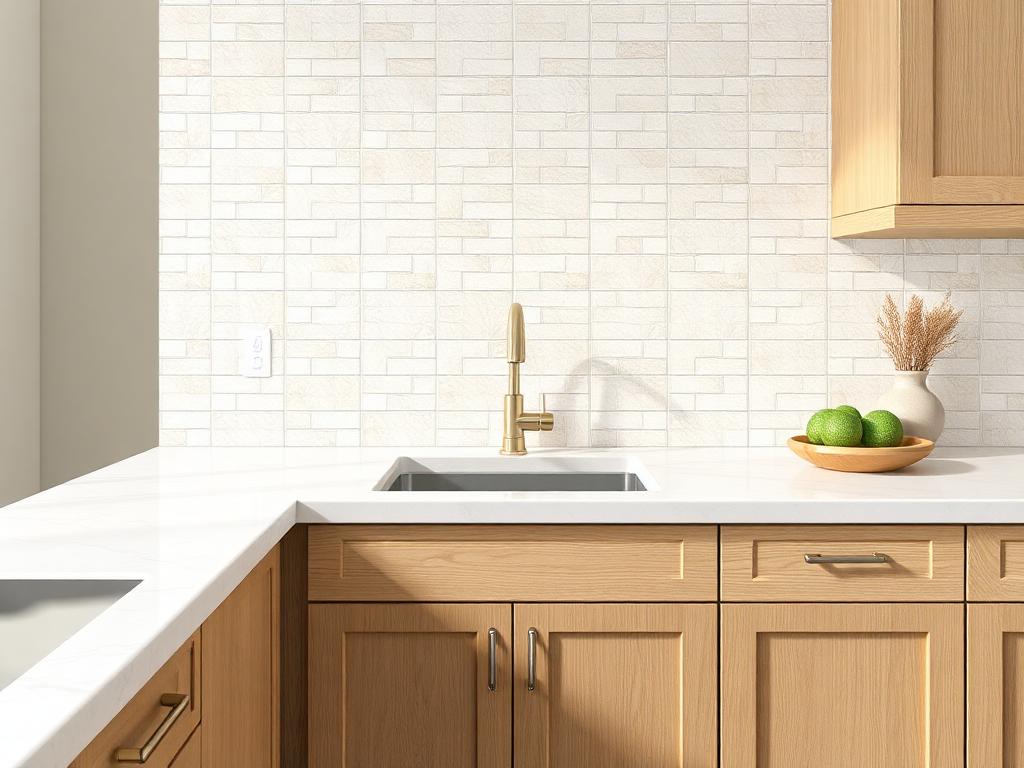
Chipped edge, short backsplash and grout lines behind the wet area.
 AfterConcept visual
Concept study: eased-edge worktop with full-height backsplash behind the sink run.
 BeforeConcept visual
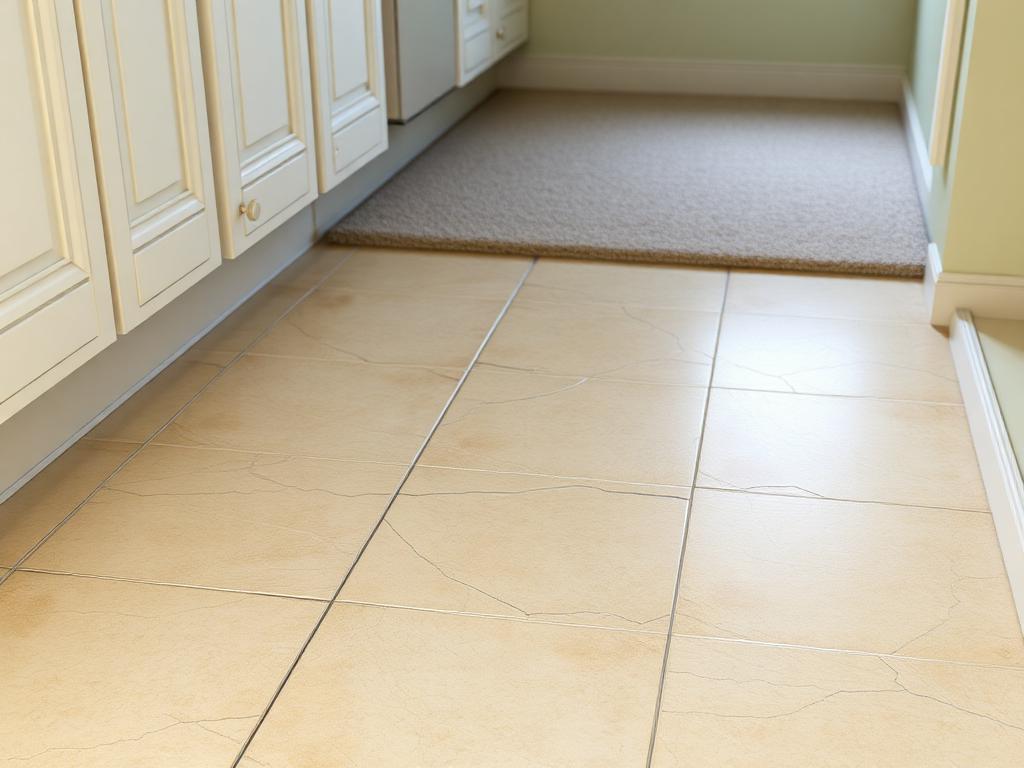
Cracked field tile and a raised transition at the doorway.
 AfterConcept visual
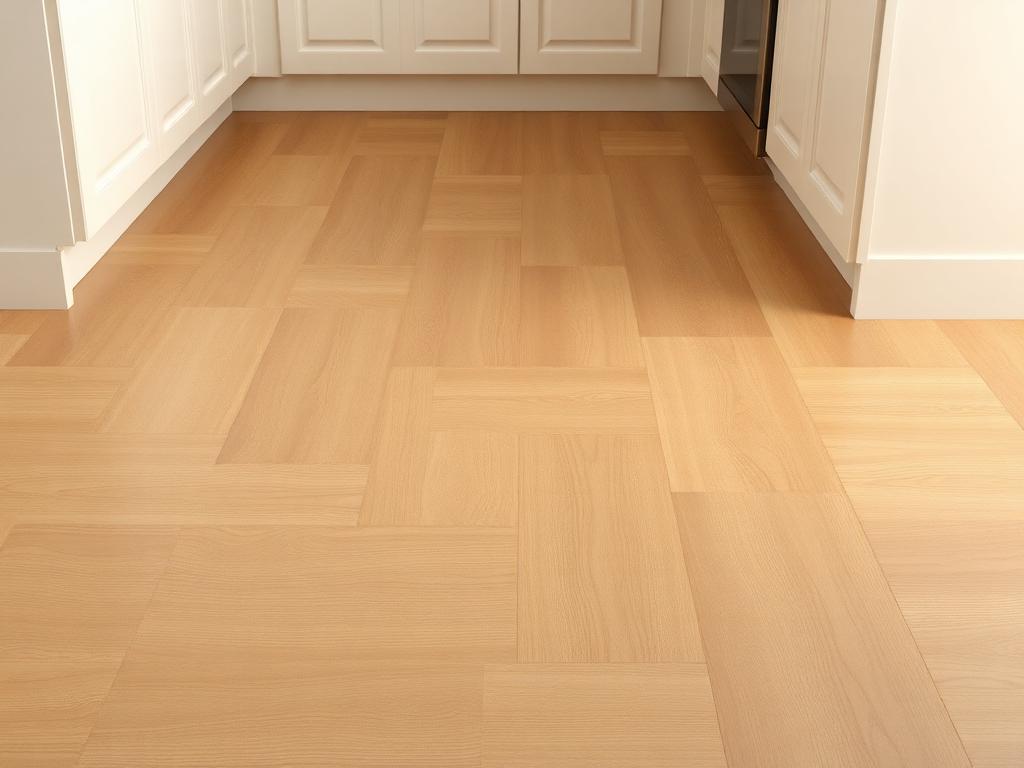
Concept study: prepared subfloor, plank layout and a flush threshold.
 BeforeConcept visual
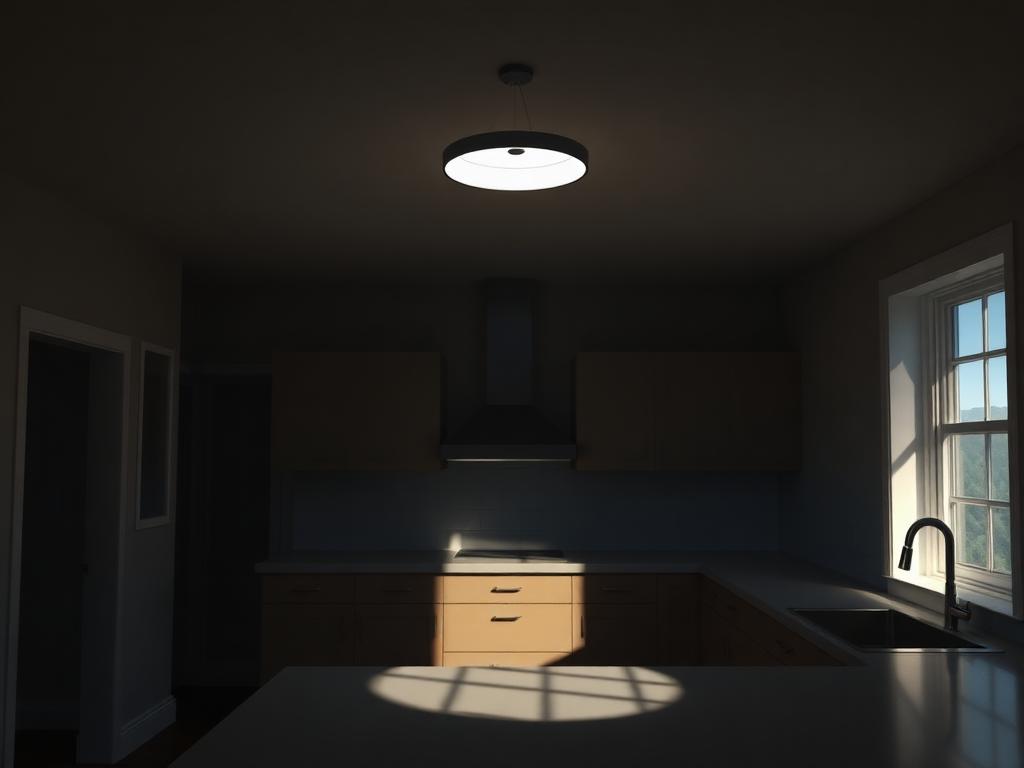
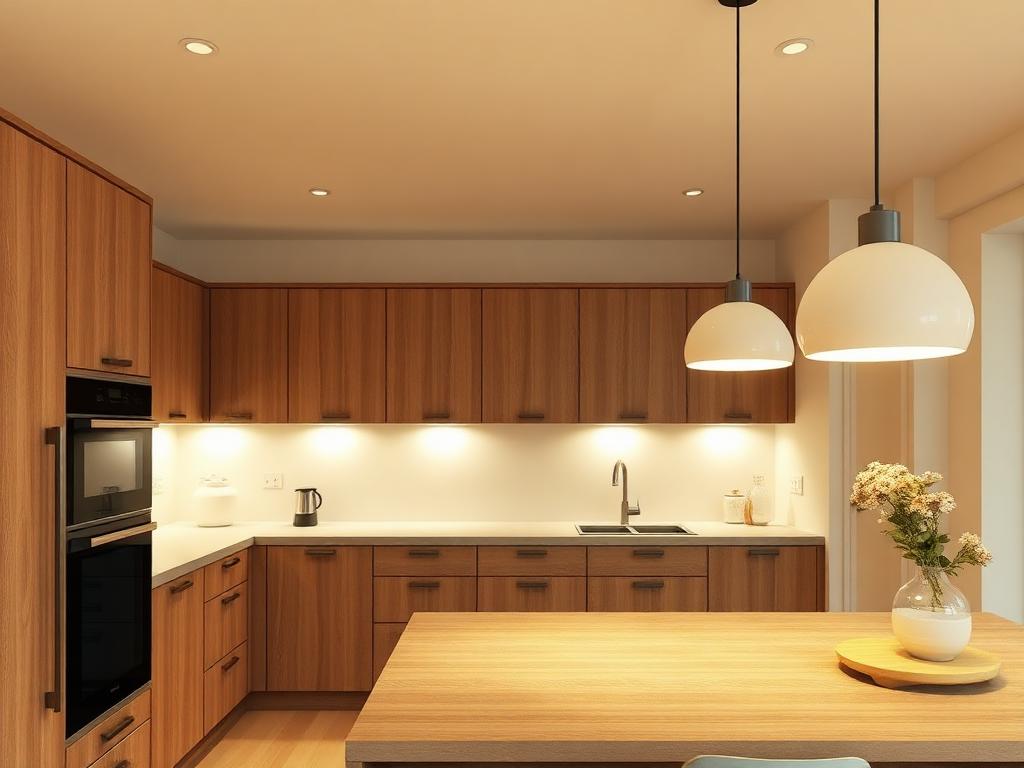
One central fixture; the person working casts a shadow on the worktop.
 AfterConcept visual
Concept study: ambient, task and accent layers on separate switching.
Concept visuals are planning illustrations only. Materials, finishes and layouts shown are indicative; every kitchen depends on its own measurements, existing services and local requirements.
Questions
Common first questions
— Where should a kitchen project actually start?
With a clear statement of what is wrong today. Storage, light, circulation, and appearance are four different problems with four different solutions, and naming the real one prevents paying for a scope that was never needed.
— Do I need to change the layout?
Not always. Keeping the sink, range, and refrigerator near their current positions keeps plumbing, ventilation, and circuit work contained. Moving them is worth doing when the current arrangement genuinely blocks how the room is used — but it is a decision worth pricing on its own.
— What order does the work happen in?
Broadly: planning and selections, demolition, rough-in for plumbing and electrical, substrate and wall preparation, cabinet installation, countertop templating and fabrication, backsplash, flooring where applicable, then fittings, appliances, and finishing. The templating step is why a pause appears mid-project in nearly every kitchen.
— Is there a contact number on this site?
Yes. The listed number is (954) 708-6930. This site does not have a contact form or booking system, and the assistant answers informational questions only; it does not book work or collect personal details.
— What does this site deliberately not claim?
No license numbers, insurance details, warranty terms, certifications, ratings, financing offers, testimonials, or guaranteed timelines and outcomes. Everything here is educational planning content about how kitchen work is organised.
Planning a kitchen project?
Write down your room measurements, what frustrates you about the current layout, and which parts you would keep. Contact details will be added before publication; until then the assistant answers informational questions.