 Design concept
Floors
The floor decides how the kitchen feels after two hours of standing
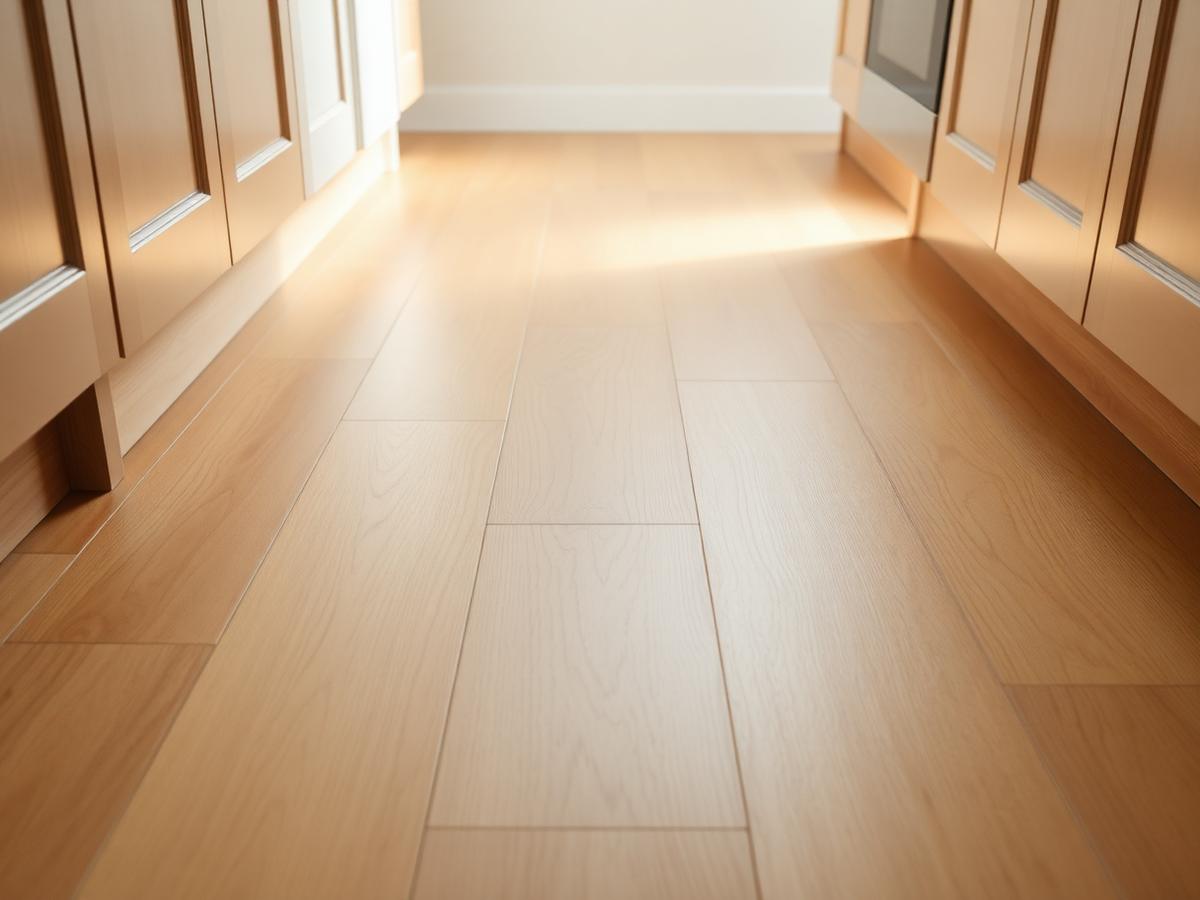
Flooring is chosen visually and judged physically. This page covers substrate preparation, the under-cabinet decision, transitions, and the practical characteristics that matter in a kitchen specifically.
Substrate first
What happens below the visible surface
Almost every flooring complaint traces back to preparation rather than the material on top.
Preparation and planning items
| Item | Why it matters |
|---|---|
| Subfloor flatness | Determines whether planks gap, tiles rock, or cabinets need heavy shimming to sit level. |
| Moisture conditions | Slab and humidity behaviour influences which materials and adhesives are appropriate; this is a site-specific assessment, not a general rule. |
| Existing layers | Whether old flooring is removed or covered changes finished height at doorways and appliance openings. |
| Finished height | Affects dishwasher and range clearance under the counter — a common late surprise if not checked. |
| Under or around cabinets | Changes material quantity, future appliance access, and the toe-kick detail. |
| Transitions | Where the kitchen floor meets another room, the threshold detail should be decided, not improvised. |
| Expansion and perimeter | Many materials need a perimeter gap concealed by trim or toe kick rather than being pinched tight. |
Floor tones for discussion
Light oak
Brightens the room; shows less dust than dark tones.
Mid oak
Warm middle ground that hides everyday soil.
Warm grey tile
Cool neutral that pairs with cream cabinetry.
Terracotta
Strong warm character; commits the room to a palette.
Sand stone-look
Forgiving with sand and grit near an entry.
Graphite slate-look
High contrast; footprints and dust are visible.
Cream large format
Fewer joints; needs a flat substrate.
Walnut plank
Deep tone that grounds a bright kitchen.
Swatches are abstract colour chips for discussion only. Real finishes should be judged from physical samples in your own kitchen light.
Questions before choosing a floor
- How many hours a week does someone stand at the sink or range?
- Do pets, sand, or wet feet come through this room regularly?
- Is the floor continuing into adjoining rooms, and at what threshold?
- Will appliances need to slide out over this surface for servicing?
- Does anyone use a mobility aid, where surface grip and thresholds matter more?
- Is underfloor build-up going to affect dishwasher or range clearance?
Order of work
Questions
Kitchen flooring FAQ
— Should flooring go under the cabinets or around them?
Running the floor first, under the cabinet runs, simplifies future appliance swaps and gives a continuous surface. Installing around the cabinets uses less material and can suit a floor that is staying elsewhere in the house. The decision affects finished counter height slightly and needs to be made before cabinets are ordered.
— Does the kitchen floor need to match the adjoining rooms?
It does not have to, but a change of material creates a threshold that has to be detailed. In an open plan a continuous floor usually reads calmer; in a closed kitchen a different, more water-tolerant material can be a sensible choice with a clean transition at the doorway.
— What matters most in a kitchen floor?
Comfort underfoot for long periods of standing, how it handles dropped items and spilled liquid, slip characteristics when wet, and how easily it is cleaned at the toe kick where dust collects. Appearance matters too, but these practical points decide how you feel about the floor after a year.
— How level does the subfloor need to be?
Flatter than most people expect. An uneven subfloor shows up as rocking tiles, gaps at plank ends, and cabinets that need heavy shimming. Assessing and correcting the substrate is unglamorous work that quietly determines whether everything above it sits properly.
— Can the existing floor stay?
Sometimes. If it is sound, level, and the layout is not changing, keeping it is a legitimate saving. If cabinets are moving, there will usually be a visible footprint where old cabinetry stood, and that needs a plan — patching, a threshold, or replacement.
Planning a kitchen project?
Write down your room measurements, what frustrates you about the current layout, and which parts you would keep. Contact details will be added before publication; until then the assistant answers informational questions.