 Design concept
Wall surfaces
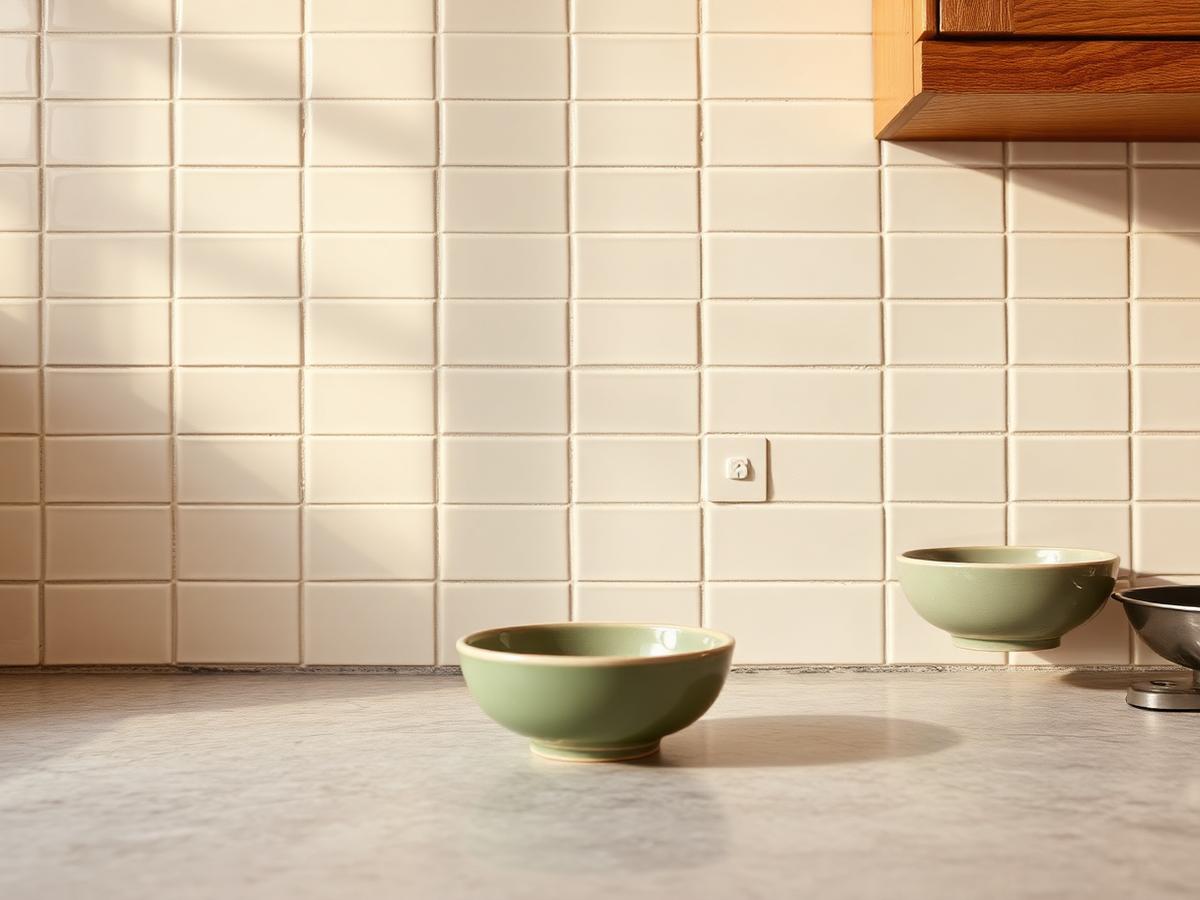
The backsplash is the wall you look at while you cook
It is a small area with an outsized visual role, and it is also the surface that takes daily splashing and heat behind the range. This page covers height, format, grout, outlets, and the edges where the detail is either resolved or not.
Decisions
Six choices that define the wall
Backsplash cost is usually modest relative to cabinetry, which means it is one of the few places where a small change of mind is still affordable — provided it happens before installation.
Backsplash decision checklist
| Decision | What it affects |
|---|---|
| Height | Whether the wall reads as trim or as a full surface, and how much splashing is actually caught. |
| Format and layout | Grid density, waste at cuts, and how forgiving the pattern is of an out-of-square wall. |
| Grout colour and joint width | How visible the pattern is and how the wall looks after a year of cooking. |
| Outlet and switch positions | Whether devices interrupt a feature area, and whether they land on a cut line. |
| Range treatment | Whether the area behind the cooktop is the same as the rest or a deliberate feature panel. |
| Edge and return details | How the tile terminates at open ends, window reveals, and the countertop junction. |
Backsplash directions
Cream gloss
Reflects light into a darker corner.
Matte clay
Soft texture that calms a bright room.
Sage tile
Colour without competing with wood.
Oak-toned trim
Wooden return edge tying wall to cabinetry.
Graphite grid
Strong joints; suits a simple cabinet run.
Warm stone slab
Large-format surface with few joints.
Sand mosaic
Small format; more grout to maintain.
Off-white handmade look
Irregular faces that catch light unevenly.
Swatches are abstract colour chips for discussion only. Real finishes should be judged from physical samples in your own kitchen light.
Worth confirming before tiling starts
- Final countertop height, since tiling begins from that line.
- Whether outlets move, and whether that work happens before the wall closes up.
- Where cuts will land at the ends of runs and around windows.
- How the tile terminates where it meets a painted wall.
- Whether a hood or shelf will be fixed through the tiled surface.
- Whether you want a dry layout on the floor before anything is fixed.
Sequencing note
Questions
Backsplash FAQ
— How high should a backsplash go?
Common choices are to the underside of the wall cabinets, to a fixed height across the whole wall, or full height behind the range only. The decision is partly practical — how far splashes actually travel from your sink and cooktop — and partly visual, since a full-height panel reads as a surface while a short band reads as trim.
— Does tile size change how the wall looks?
Yes, and mostly through grout. Small formats create a strong grid of lines; large formats create quieter planes with fewer joints. Neither is better, but a busy grid in a small kitchen can make the room feel restless, while very large panels can look flat without some texture.
— What grout colour should be used?
Matching grout to the tile makes the wall read as one surface; contrasting grout emphasises the pattern. Behind a cooktop, a mid-tone tends to age more gracefully than bright white, which shows cooking residue sooner. Grout type and its maintenance are separate questions worth asking your installer.
— Where does the backsplash meet other materials?
The junctions are where quality shows: at the countertop, at the window reveal, at the end of a run, and around outlets and switches. Deciding in advance whether edges are trimmed, mitred, or run into a return prevents improvised details on the day.
— Can a backsplash be replaced on its own?
Often it can, and it is one of the more contained updates in a kitchen. The main considerations are protecting the existing countertop during removal, the condition of the wall substrate underneath, and whether outlet positions still suit how you use the counter.
Planning a kitchen project?
Write down your room measurements, what frustrates you about the current layout, and which parts you would keep. Contact details will be added before publication; until then the assistant answers informational questions.