 Design concept
Everyday usability
A kitchen that stays usable as circumstances change
Accessibility in a kitchen is mostly about reach, grip, seating, light, and clear space. These considerations are worth raising while the layout is still on paper, because most of them cannot be added afterwards.
Considerations
Six areas worth discussing
This is a discussion framework, not a standard. Specific dimensional requirements should be set with a qualified accessibility professional for the person who will use the room.
Accessibility discussion areas
| Area | What to consider |
|---|---|
| Reach | Storing everyday items between roughly waist and shoulder height, with rarely used items accepted as out of easy reach. |
| Grip | Handles that can be used with a closed hand or forearm, and lever or touch taps instead of small round knobs. |
| Seated work | A surface with genuinely clear knee space, good light, and the tools you use most within arm's reach of the chair. |
| Circulation | Space to turn and to pass, especially where an appliance door or a chair occupies part of the aisle. |
| Controls and appliances | Front-mounted controls, side-opening ovens, and drawer appliances reduce reaching over hot surfaces. |
| Light and contrast | Higher task light and visual contrast between counter edge and floor help everyone, and considerably more for reduced vision. |
| Floor and thresholds | Level transitions, secure grip when wet, and no small lips at doorways to catch a wheel or a foot. |
Questions worth asking early
- Who uses this kitchen, and how might that change over the next ten years?
- Does anyone work seated, or would a seated position be welcome?
- Is bending to a low cabinet or reaching to a high shelf currently difficult?
- Are handles easy to operate with wet or tired hands?
- Is there enough light to read a label at the counter without moving to a window?
- Would level floor transitions across the house be valuable?
- Should any part of the design leave room for a change of need later?
Get specialist input where it matters
Questions
Accessible kitchen FAQ
— Does an accessible kitchen have to look clinical?
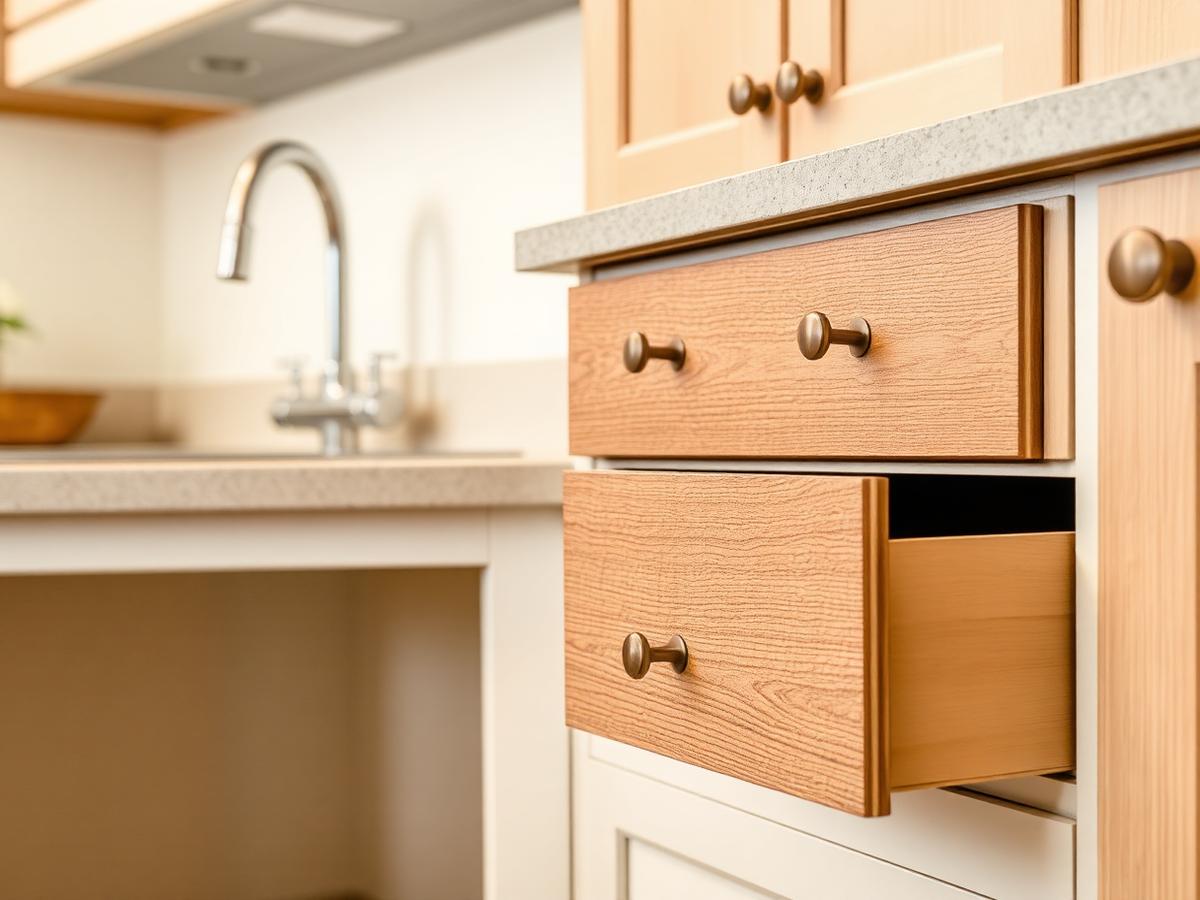
No. Most of the choices — drawers instead of low doors, easy-grip handles, varied counter heights, better task light, and a seated work surface — are simply good kitchen design. They read as thoughtful rather than medical, and they benefit everyone in the household over time.
— What single change helps the most?
For many households it is replacing low door cabinets with deep drawers, because it removes kneeling and reaching into a dark box. After that, improving task light and adding a comfortable seated work position tend to make the biggest daily difference.
— Should counters be at more than one height?
A second, lower surface gives a seated working position and a place to work with heavy items without lifting them high. It can be a section of counter, an island end, or a pull-out board. What matters is that knee space is genuinely clear beneath it, not blocked by a cabinet.
— How is a wheelchair-usable kitchen different?
It needs planned turning and approach space, clear knee space at the sink and a work surface, appliance and control positions reachable from a seated height, and floor transitions that are level. These are specific dimensional requirements best set with an occupational therapist or accessibility specialist familiar with the person using the room.
— Can accessibility be added later?
Some things can — hardware, lighting, pull-outs, and lever taps. Others, such as knee space, turning room, and counter heights, are built into the layout and are much harder to retrofit. If a household member's needs are likely to change, it is worth discussing that at the drawing stage.
Planning a kitchen project?
Write down your room measurements, what frustrates you about the current layout, and which parts you would keep. Contact details will be added before publication; until then the assistant answers informational questions.