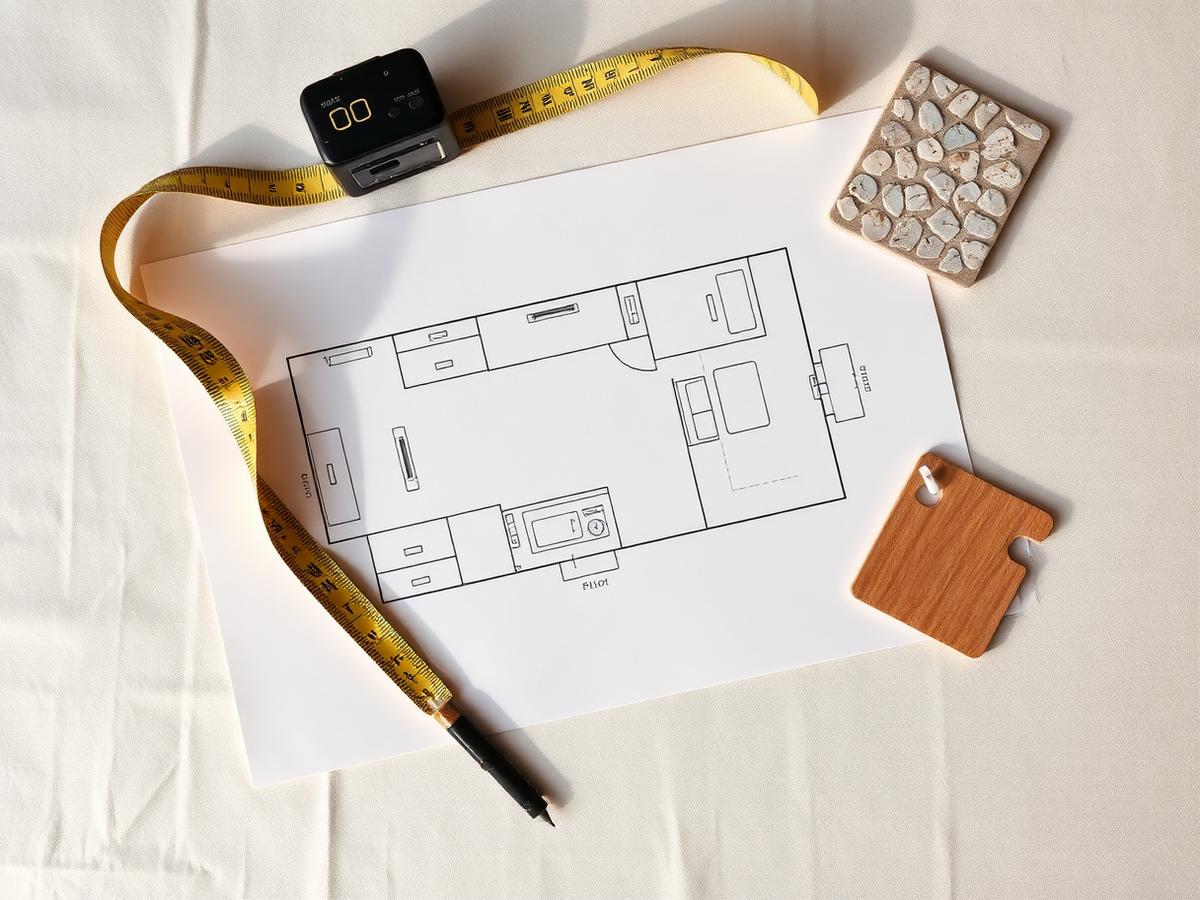
 Design concept
Whole-kitchen planning
A kitchen remodel is a sequence of decisions, not a single purchase
This page walks through how a kitchen project is usually structured in Miami homes: reading the room, defining work zones, choosing a layout, and deciding what scope is genuinely needed before any material is selected.
Start here
Read the room before you shop for it
A kitchen that frustrates its owner usually has a specific structural reason: not enough landing space beside the range, a refrigerator door that swings into the only walkway, or a sink placed where two people constantly cross. Naming that reason is the most useful first step, because it tells you which parts of the room must change and which can stay.
It also protects the budget. Many kitchens are gutted entirely when the actual complaint was storage and light. Others are refaced when the layout was never going to work. Both mistakes come from choosing a scope before diagnosing the problem.
Common layouts and how they behave
| Layout | Practical character |
|---|---|
| Single wall | All zones on one run. Compact and inexpensive to service, but prep space is limited and the cook crosses the whole run repeatedly. |
| Galley | Two parallel runs. Efficient for one cook when the aisle is generous; congested when it doubles as a hallway to another room. |
| L-shape | Two connected runs with an open corner. Handles circulation well and often leaves room for a table, but corner cabinets need thoughtful hardware. |
| U-shape | Three runs enclosing the cook. Strong for storage and worktop area; can feel closed in and depends on adequate lighting on all three walls. |
| Island or peninsula | Adds a working face and a seating edge. Requires clearance on every used side and, if it carries a sink or cooktop, plumbing or electrical routed through the floor. |
Kitchen Assistant
Ask about kitchen work or set up a visit
What this site does not claim
Work zones
Three zones, and the space between them
Rather than measuring a triangle, it is more practical to think in zones and in the counter space each one needs on either side.
Zone
Store and unpack
Refrigerator, pantry, and dry goods. Needs a landing surface immediately adjacent so bags and trays have somewhere to go. A refrigerator with no counter beside it creates a daily bottleneck.
Zone
Prep and wash
Sink, dishwasher, waste separation, and the largest continuous run of counter in the room. This is where most standing time happens, so it deserves the best light and the most drawer storage.
Zone
Cook and plate
Range or cooktop, oven, ventilation, and heat-tolerant surface on both sides. Landing space beside the heat source matters more than the total counter area elsewhere.
Scope
Three honest scopes, described plainly
Most kitchen work falls into one of three bands. The right one depends on the condition of what exists and whether the layout itself is the complaint.
Scope band
Surface refresh
Doors, hardware, paint, lighting, and possibly a countertop and backsplash. The boxes, plumbing, and layout stay. Appropriate when the room works but looks tired.
Scope band
Cabinet replacement in place
New cabinetry in the existing footprint, with the same appliance and plumbing positions. Storage and finish improve substantially while trade coordination stays contained.
Scope band
Layout change
Zones move, which means plumbing, circuits, ventilation routing, and often flooring all follow. This is the largest scope and the one that most needs drawings before ordering.
Questions to answer before ordering anything
- What specifically frustrates you about the current kitchen — storage, light, circulation, or appearance?
- How many people cook at once, and does anyone else pass through while cooking?
- Which appliances are staying, and do you have their exact model dimensions?
- Is the room used for eating, homework, or work, and does that need a surface of its own?
- Are the walls and floor level and square, or will filler and shimming be needed?
- Which single element would you most regret compromising on?
Details that quietly decide the outcome
- Landing space on both sides of the range and beside the refrigerator.
- Door and drawer swing clearances, including a dishwasher door fully open.
- Where small appliances live when not in use, and whether outlets reach them.
- How waste and recycling are separated without blocking the sink cabinet.
- Whether the ventilation route can actually reach an exterior wall.
- Where natural light falls at the times you actually cook.
Owner photo slots
Before and after documentation
No project photography is published here. The slots below are reserved for the owner's own images.
Concept visuals — AI-generated, not client work
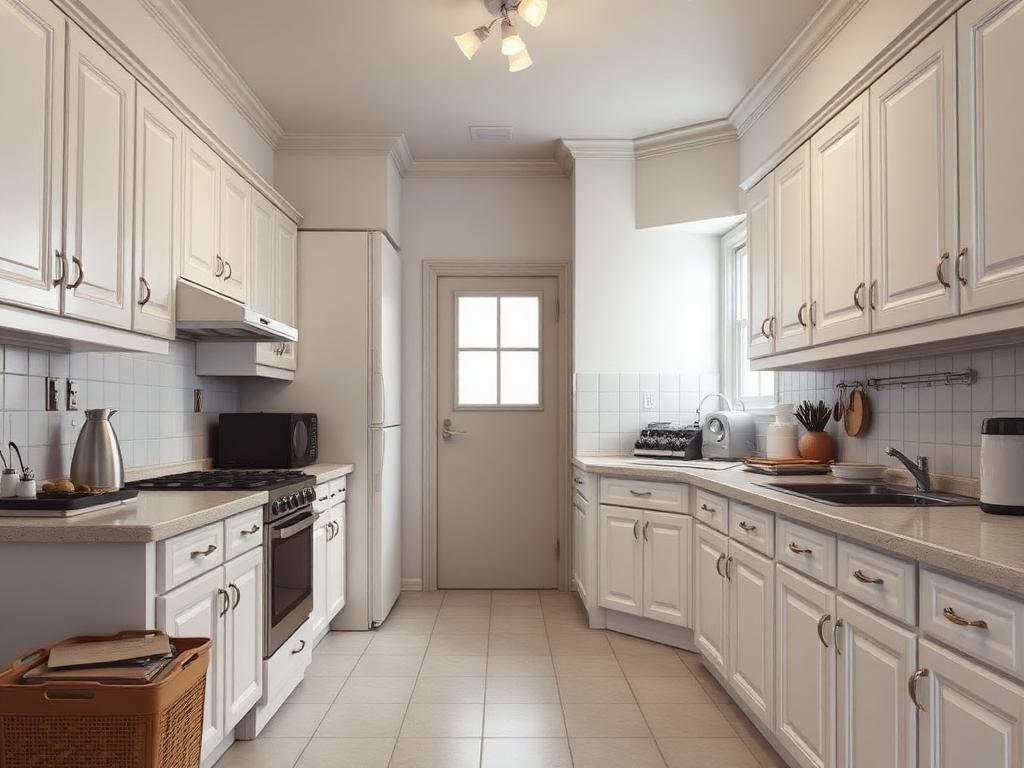 BeforeConcept visual
Narrow walkway, prep space split from the sink and cooking area.
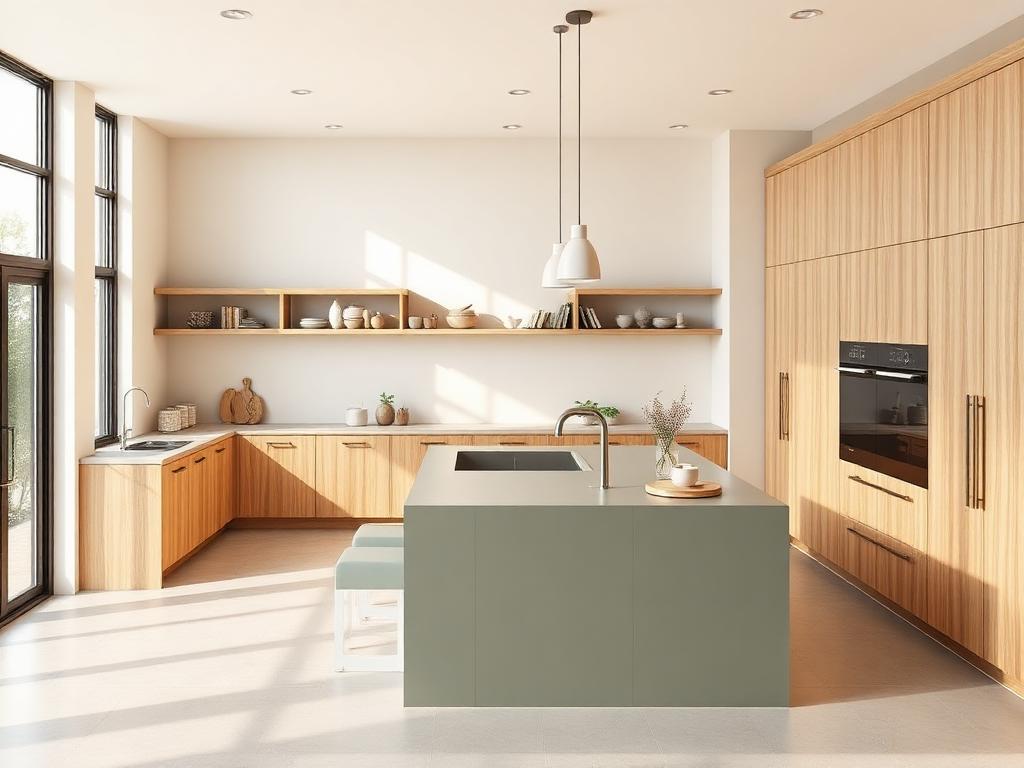 AfterConcept visual
Concept study: separated prep, cook and cleanup zones with wider circulation.
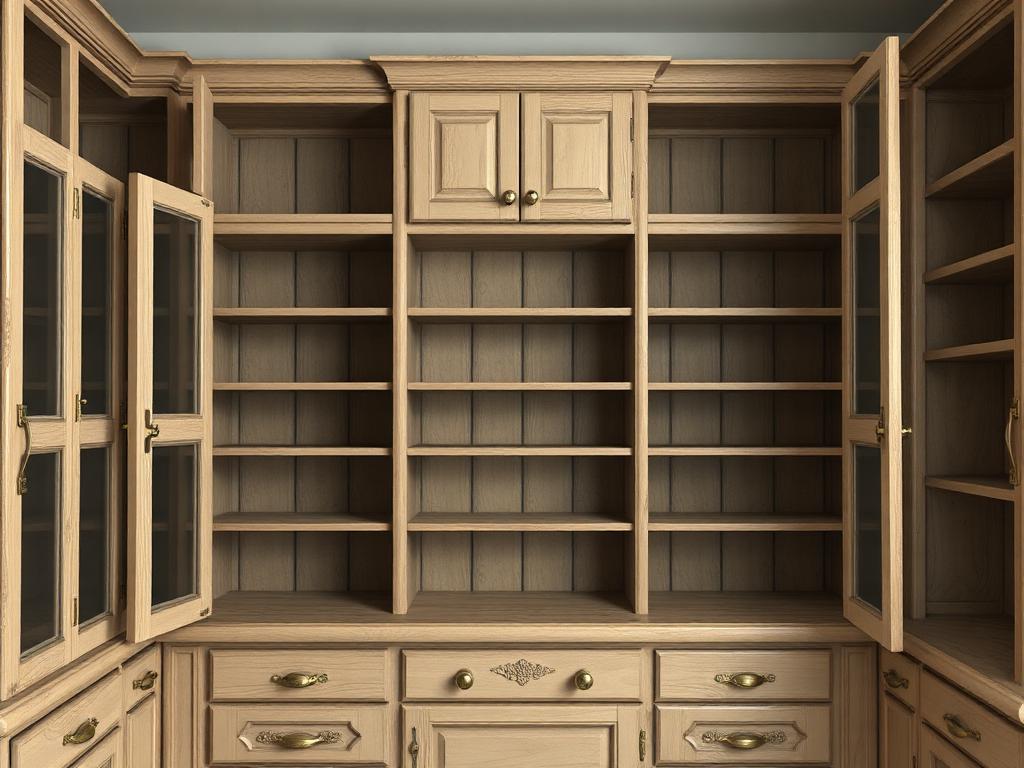 BeforeConcept visual
Fixed deep shelving; items at the back are hard to see or reach.
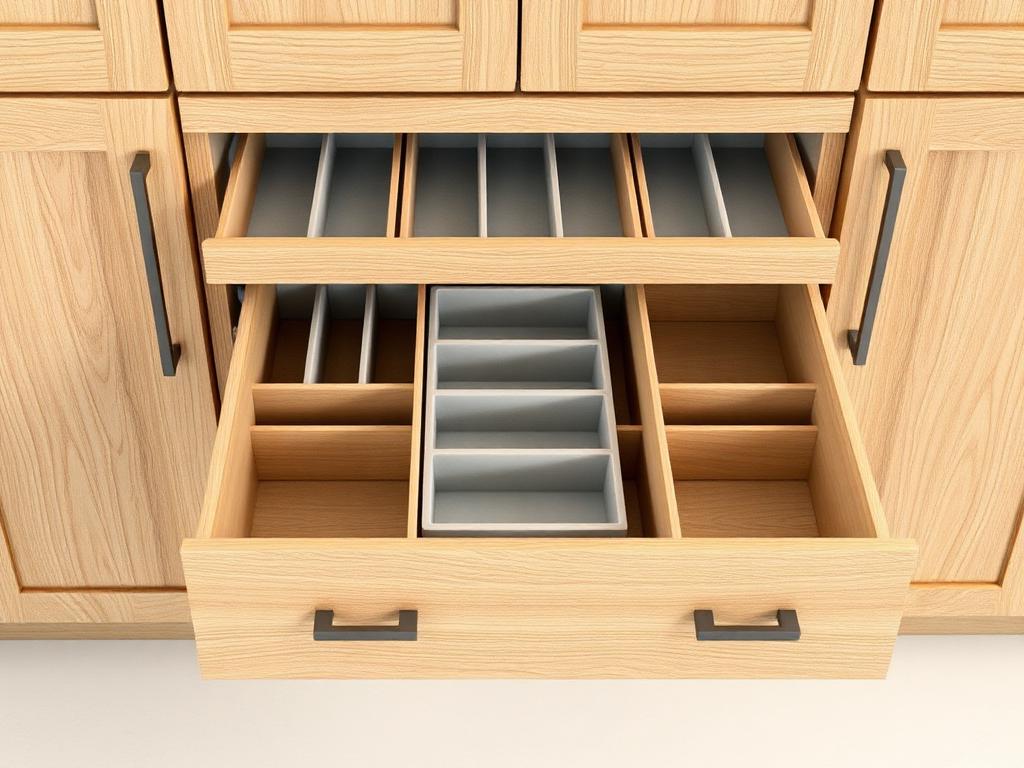 AfterConcept visual
Concept study: full-extension drawers with dividers for visible, reachable storage.
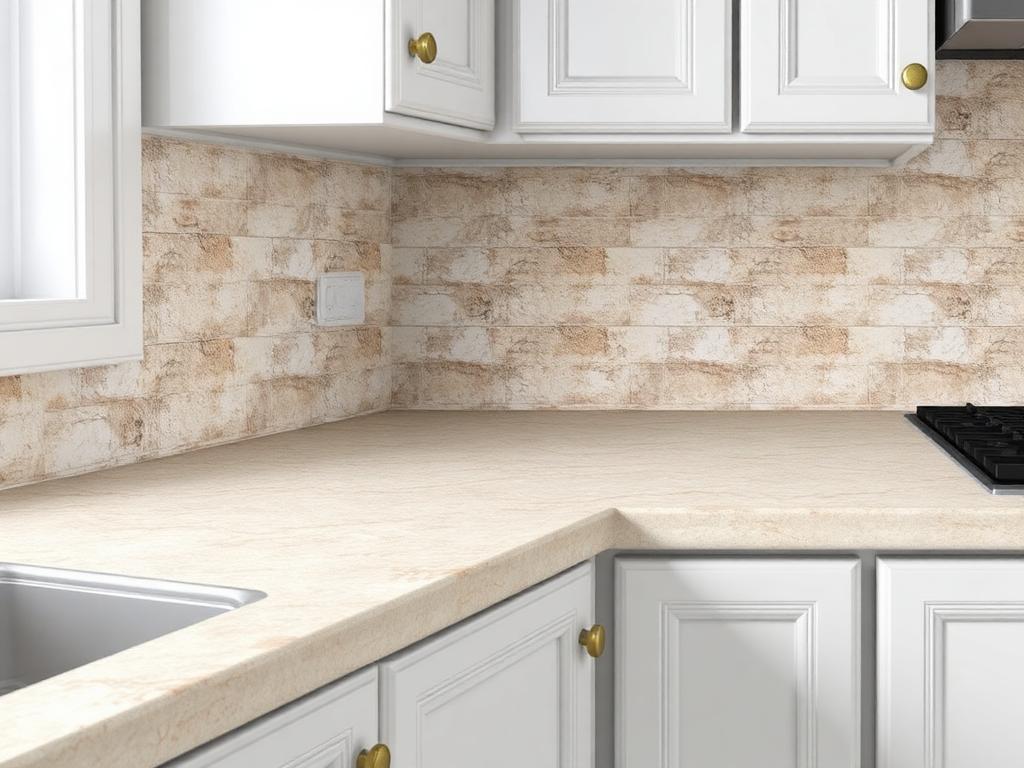 BeforeConcept visual
Chipped edge, short backsplash and grout lines behind the wet area.
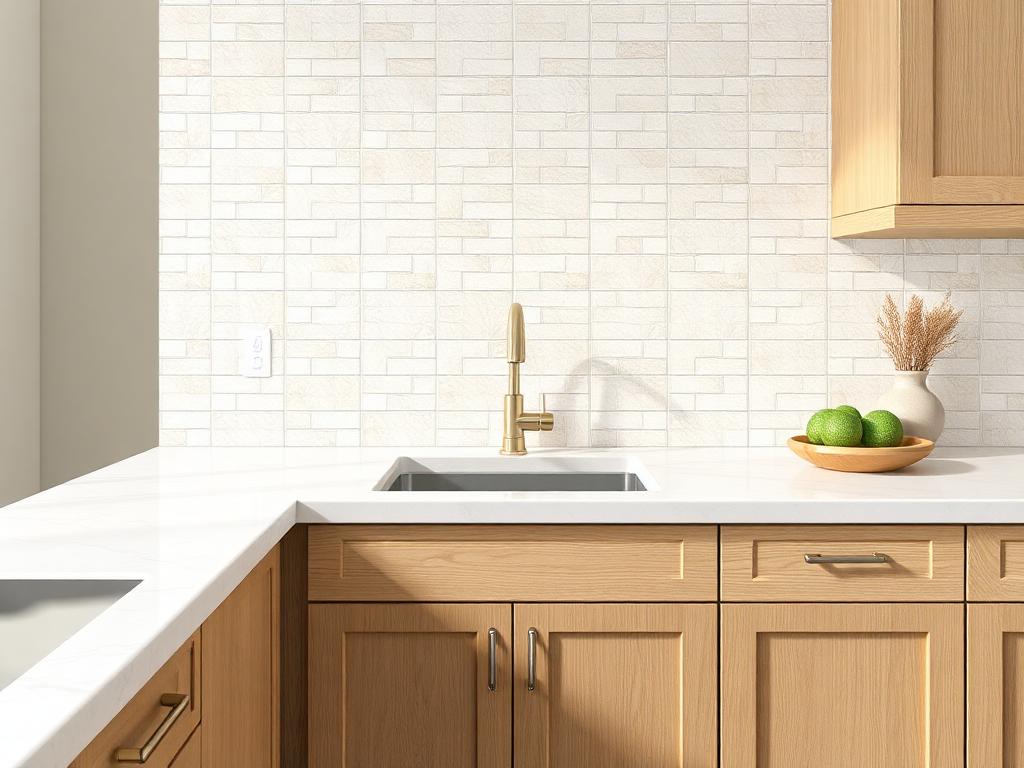 AfterConcept visual
Concept study: eased-edge worktop with full-height backsplash behind the sink run.
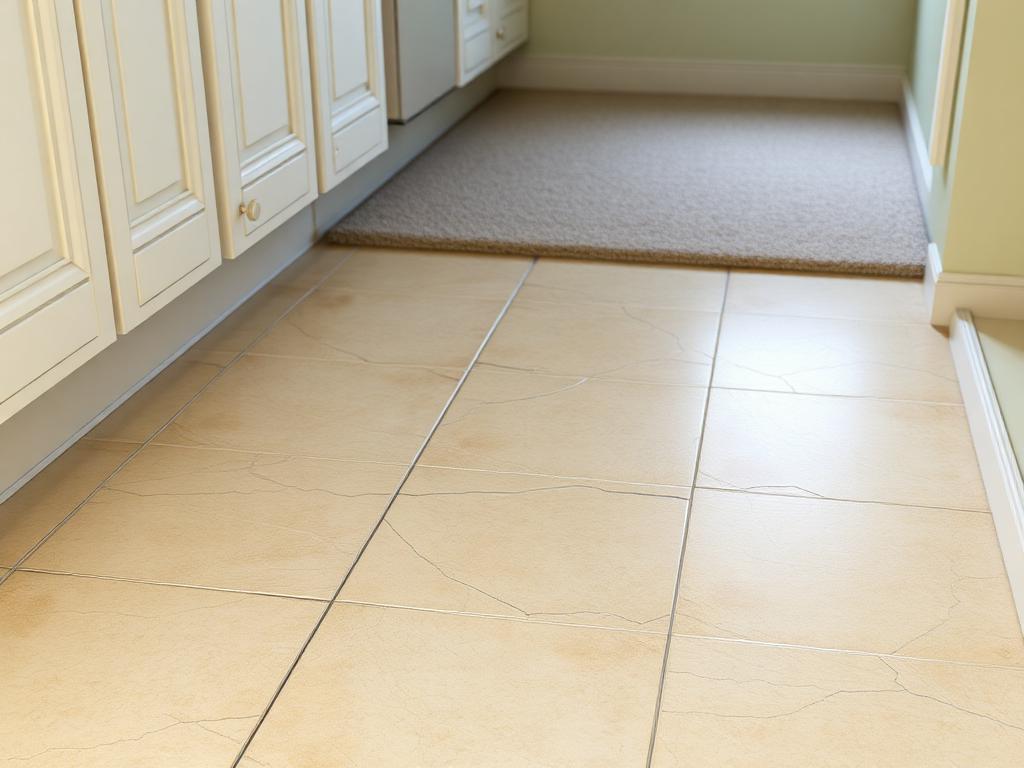 BeforeConcept visual
Cracked field tile and a raised transition at the doorway.
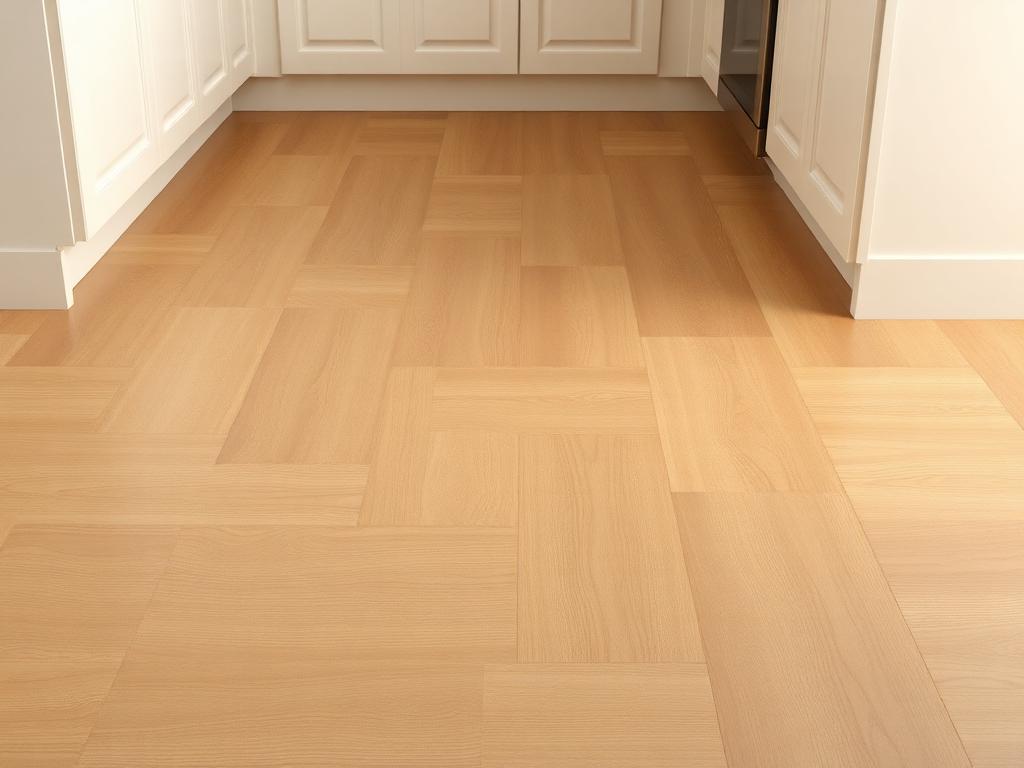 AfterConcept visual
Concept study: prepared subfloor, plank layout and a flush threshold.
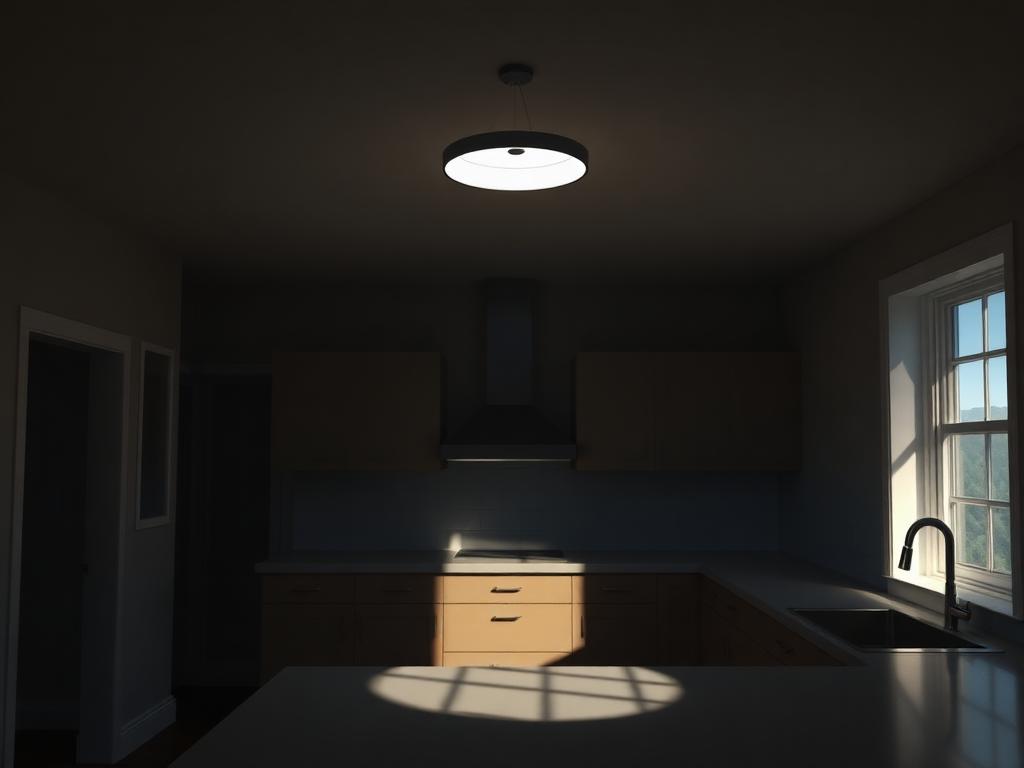 BeforeConcept visual
One central fixture; the person working casts a shadow on the worktop.
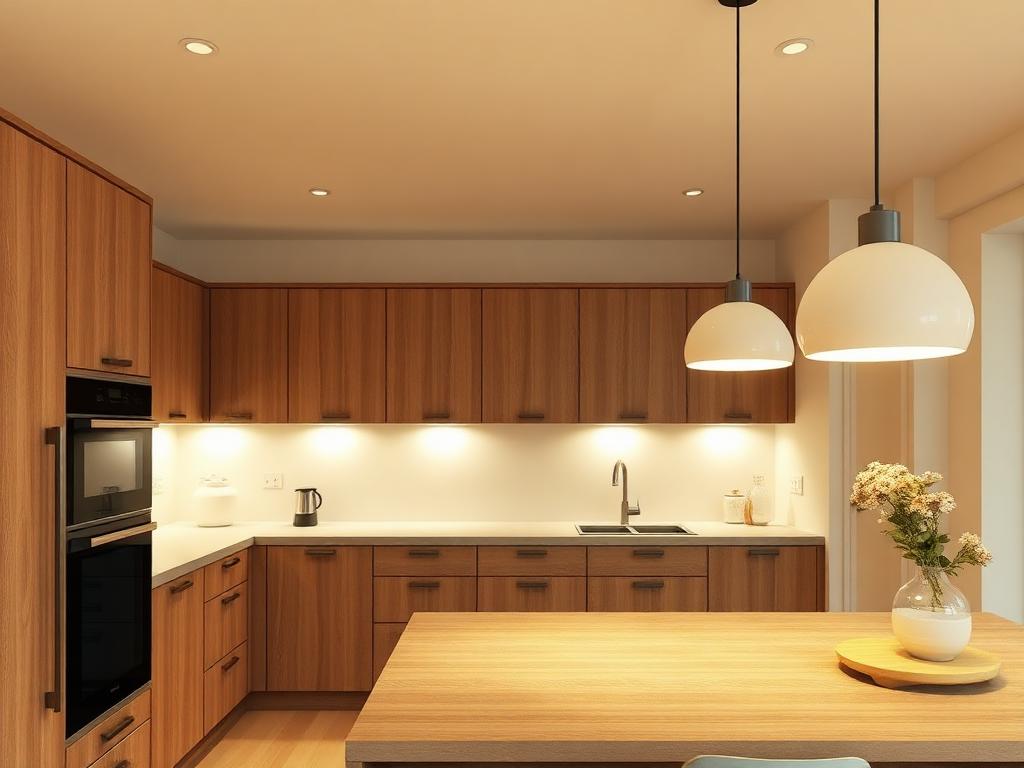 AfterConcept visual
Concept study: ambient, task and accent layers on separate switching.
Concept visuals are planning illustrations only. Materials, finishes and layouts shown are indicative; every kitchen depends on its own measurements, existing services and local requirements.
Next
Go deeper on one element
Questions
Kitchen remodeling FAQ
— How do work zones change a kitchen layout?
Most kitchens are read as three activity areas: cold storage and unpacking, preparation and washing, and cooking and plating. When those areas overlap awkwardly — for example when the only prep counter sits between the sink and a doorway — the room feels cramped regardless of its size. Mapping zones before choosing cabinets usually reveals more than adding square footage would.
— Should the layout change or stay where it is?
Keeping sink, range, and refrigerator near their current positions generally keeps plumbing, venting, and circuit work smaller in scope. Moving them can be reasonable when the existing arrangement blocks circulation or wastes a window wall, but it is a decision worth costing separately so the trade-off stays visible.
— What tends to be underestimated in kitchen planning?
Clearance around appliance doors, the depth a dishwasher needs when open, filler strips at walls that are out of square, and where small appliances will actually live day to day. These details are easier to solve on paper than after cabinets are installed.
— Can a kitchen be updated without a full remodel?
Often yes. Refacing or repainting doors, replacing hardware, upgrading lighting, or changing a countertop and backsplash can address the specific complaint without touching the layout. Whether that is sensible depends on the condition of the cabinet boxes and whether the layout itself is the problem.
— How long is a kitchen unusable during work?
That depends on scope, product lead times, and inspection scheduling where permits apply, so no single figure is honest here. What is predictable is the sequence — demolition, rough-in, substrate, cabinets, templating, tops, backsplash, finishes — and that countertop templating happens after cabinets are set, which creates a waiting period in almost every project.
Planning a kitchen project?
Write down your room measurements, what frustrates you about the current layout, and which parts you would keep. Contact details will be added before publication; until then the assistant answers informational questions.