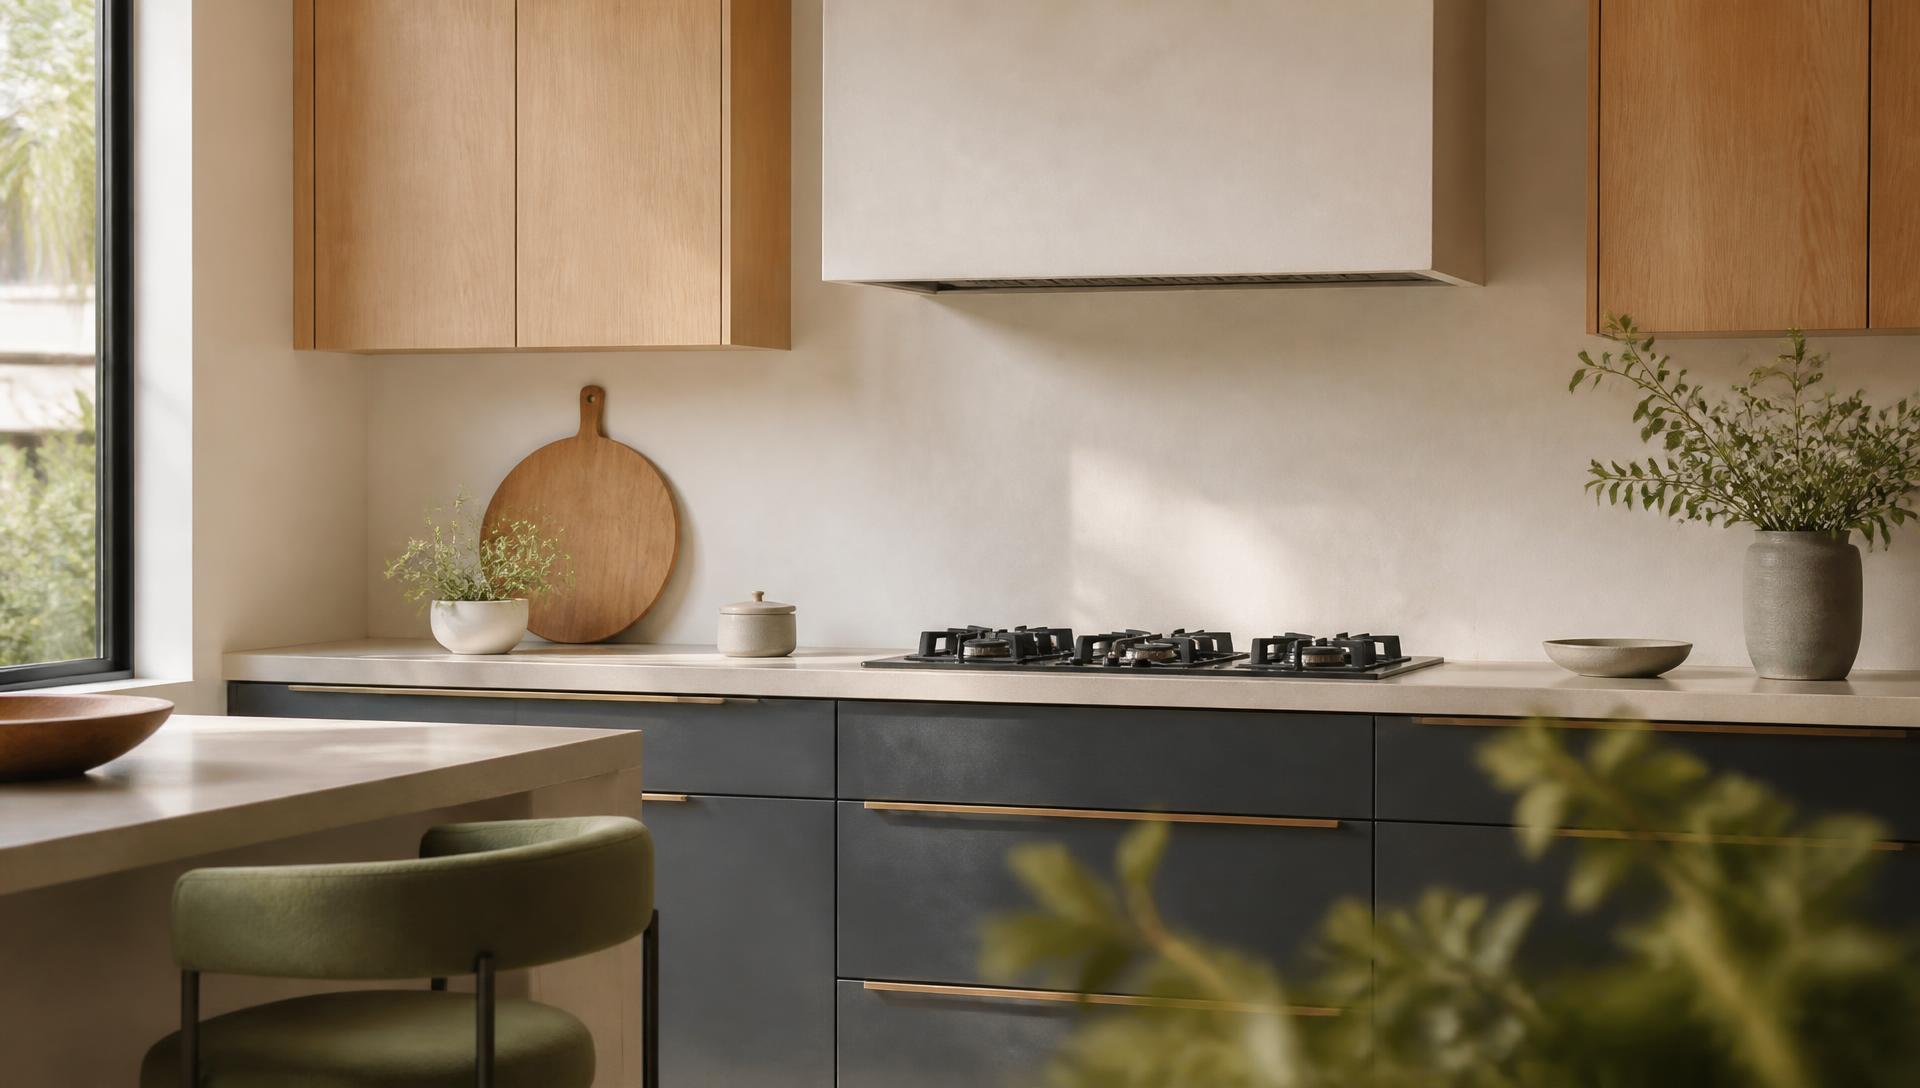
 Design concept
Who this is
About this division
Kitchens involve enough coordination to deserve their own site. This is the kitchen arm of Handyman in Miami, focused on planning, sequencing, and the decisions that shape the finished room.
Why a separate site
Kitchens deserve their own language
A general home-services site has to speak about many trades at once. A kitchen does not sit comfortably in that format, because the interesting part is how several trades and several long-lead products have to agree with each other in a fixed order.
So this site is organised around decisions rather than packages. Each guide explains what a choice actually changes in daily use, what it constrains later, and which questions to settle before anything is ordered — including when you are comparing proposals from someone else.
We also try to be honest about the limits of a website. No page can measure your room, see what is behind the wall, or tell you whether your floor is flat. What it can do is give you the vocabulary so the first conversation is a real one.
How we write scopes
Room by room, in writing
A scope reads as a sequence: existing conditions noted, layout agreed, selections listed with model and finish, trade work described at rough-in, and finishing items itemised rather than bundled. Where something genuinely cannot be known until demolition, it is written down as an open item instead of quietly assumed.
What we do not claim here
No stock project photos
Part of a larger brand
Standards we hold ourselves to
Working commitments
| Commitment | In practice |
|---|---|
| Measure before promising | Nothing is ordered from an estimate, an old drawing, or a manufacturer's nominal size. |
| Zones before catalogues | Layout and daily routine are settled before finishes are chosen. |
| Name the finish work | Fillers, panel ends, toe kicks, trim, and sealing are written into the scope. |
| Explain the trade-off | Every option gets its downside stated, not only its benefit. |
| Keep the room usable | Dust separation, working hours, and a temporary kitchen plan are agreed up front. |
| Write down the unknowns | Anything that depends on what demolition reveals is listed as open, not assumed. |
| Adjust after settling | Doors and drawers are checked again once the kitchen has been in real use. |
Gallery
Project photography — reserved
Upload-ready slots for owner-provided before and after images.
Concept visuals — AI-generated, not client work
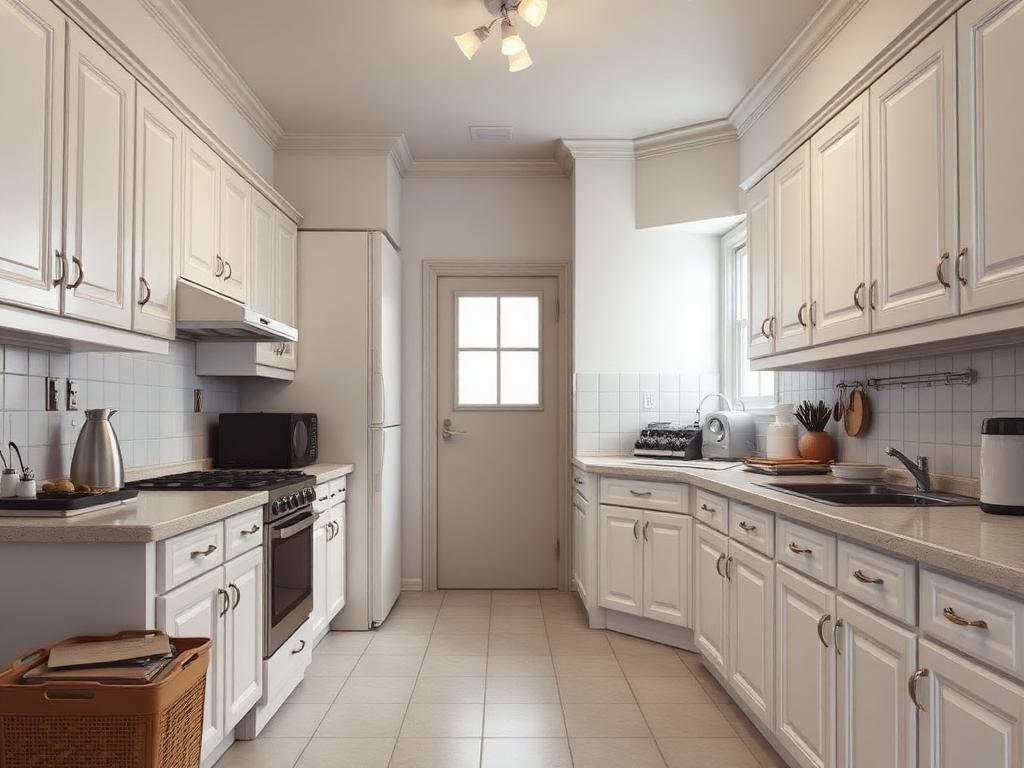 BeforeConcept visual
Narrow walkway, prep space split from the sink and cooking area.
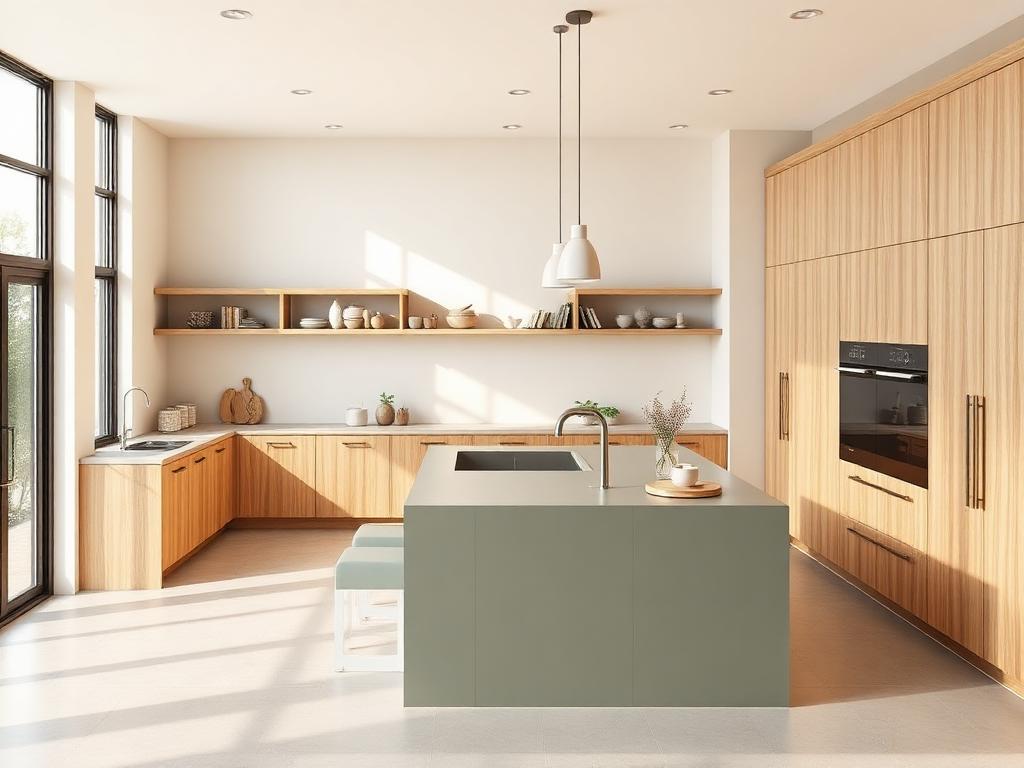 AfterConcept visual
Concept study: separated prep, cook and cleanup zones with wider circulation.
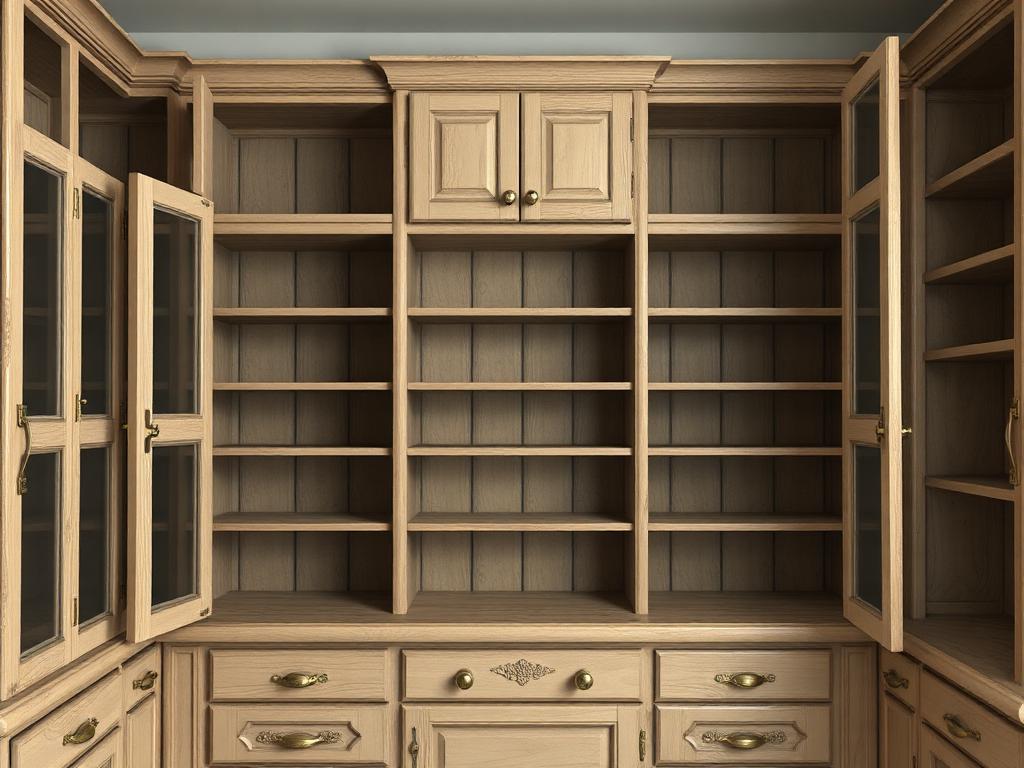 BeforeConcept visual
Fixed deep shelving; items at the back are hard to see or reach.
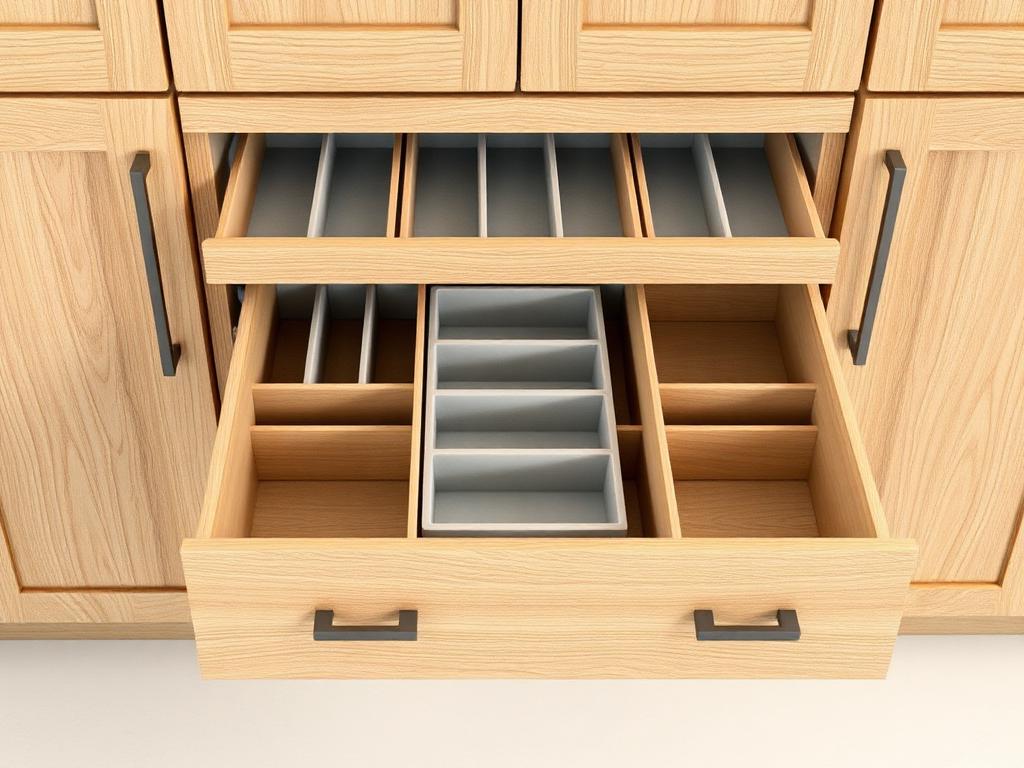 AfterConcept visual
Concept study: full-extension drawers with dividers for visible, reachable storage.
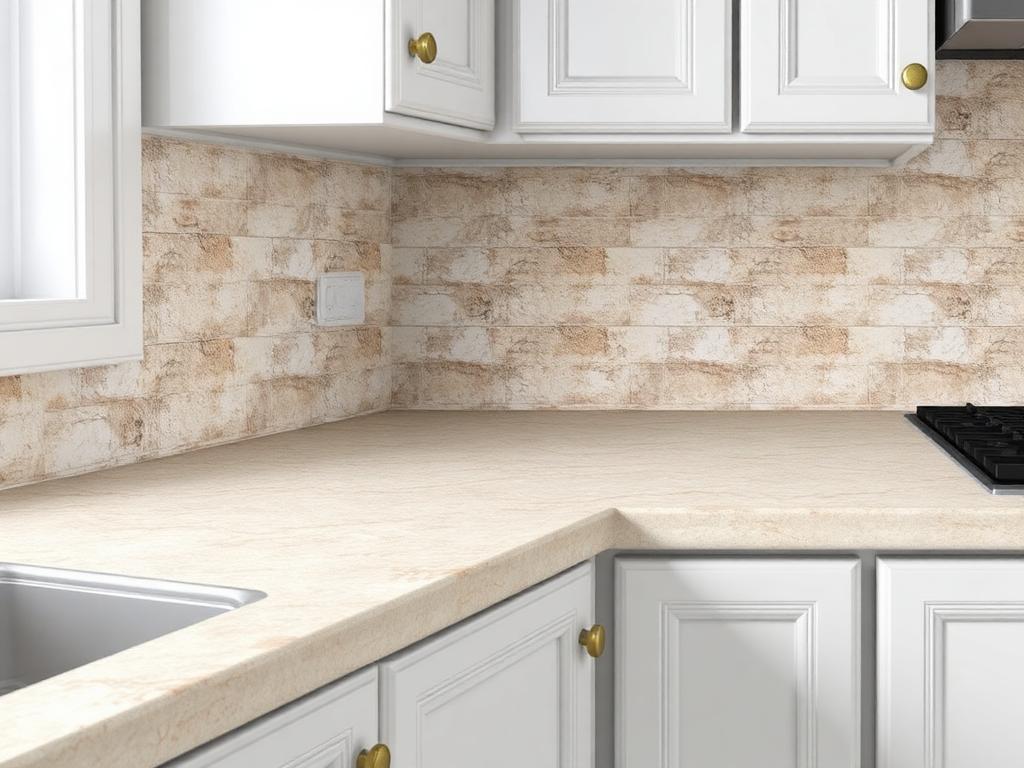 BeforeConcept visual
Chipped edge, short backsplash and grout lines behind the wet area.
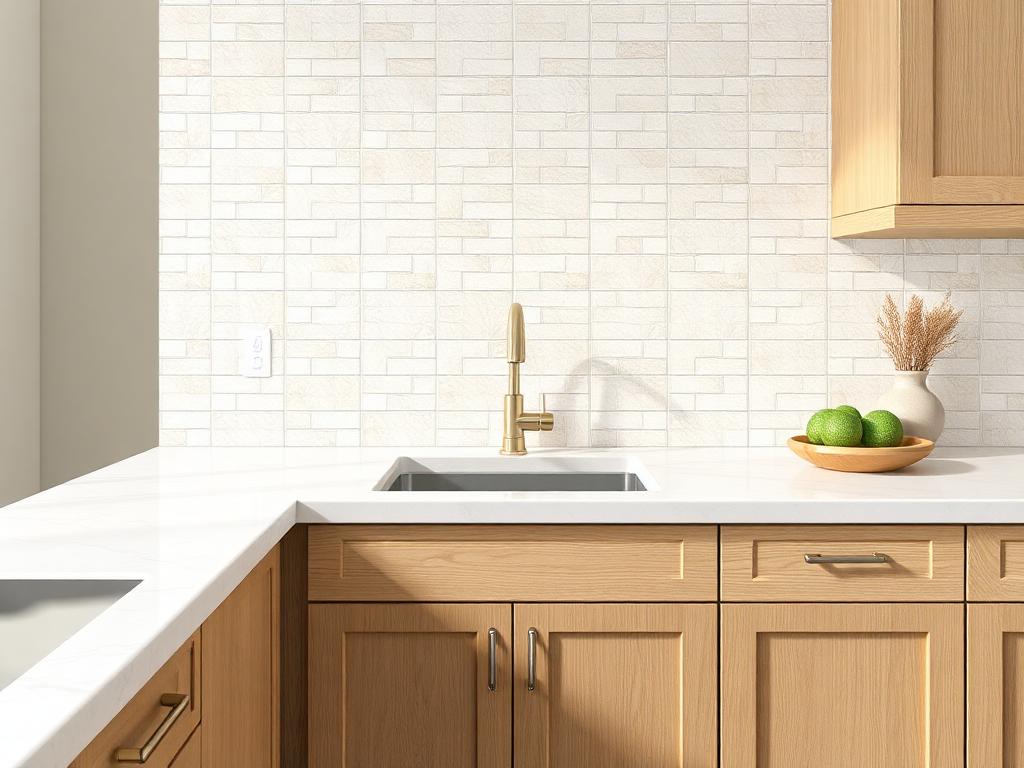 AfterConcept visual
Concept study: eased-edge worktop with full-height backsplash behind the sink run.
 BeforeConcept visual
Cracked field tile and a raised transition at the doorway.
 AfterConcept visual
Concept study: prepared subfloor, plank layout and a flush threshold.
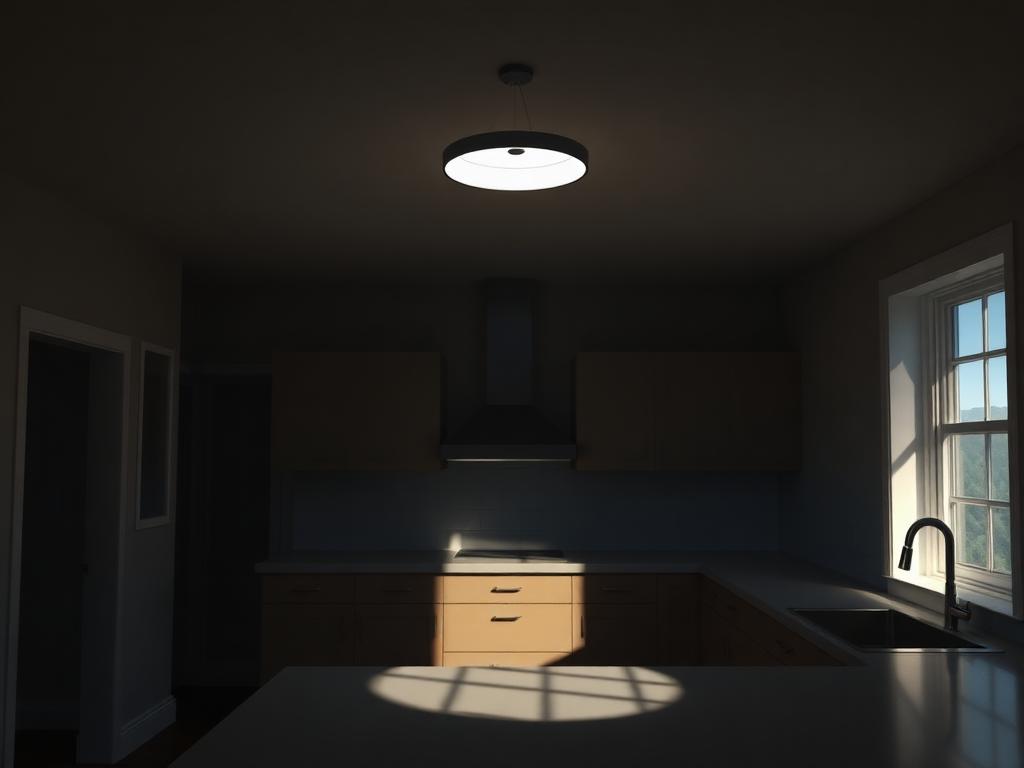 BeforeConcept visual
One central fixture; the person working casts a shadow on the worktop.
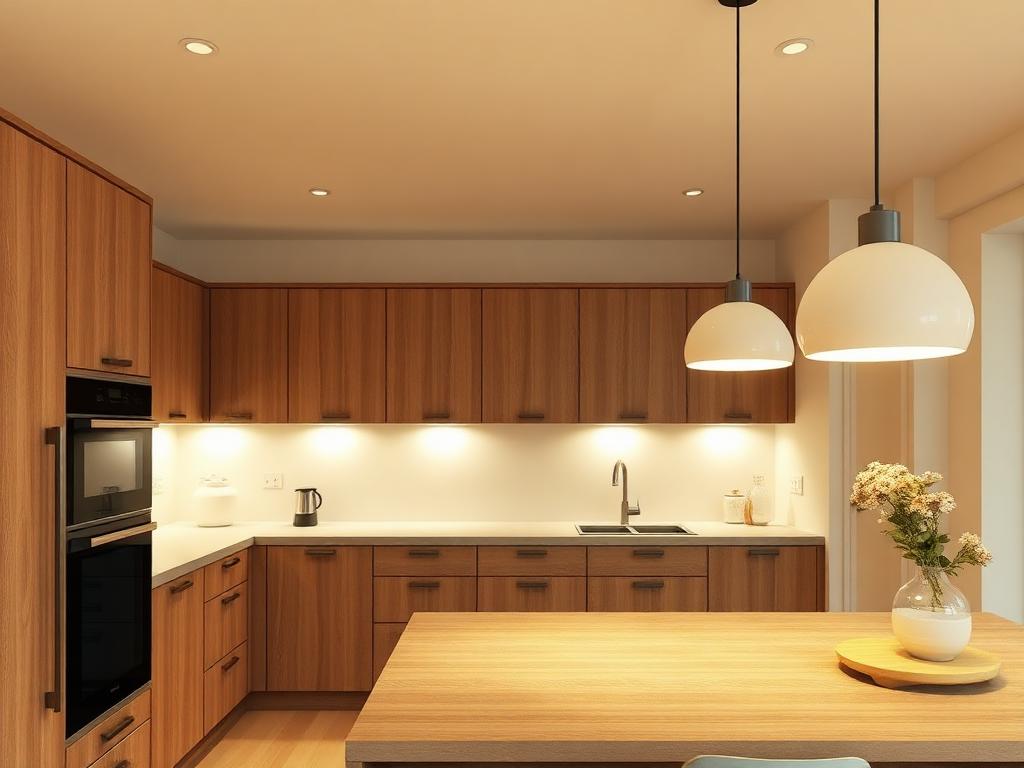 AfterConcept visual
Concept study: ambient, task and accent layers on separate switching.
Concept visuals are planning illustrations only. Materials, finishes and layouts shown are indicative; every kitchen depends on its own measurements, existing services and local requirements.
Planning a kitchen project?
Write down your room measurements, what frustrates you about the current layout, and which parts you would keep. Contact details will be added before publication; until then the assistant answers informational questions.