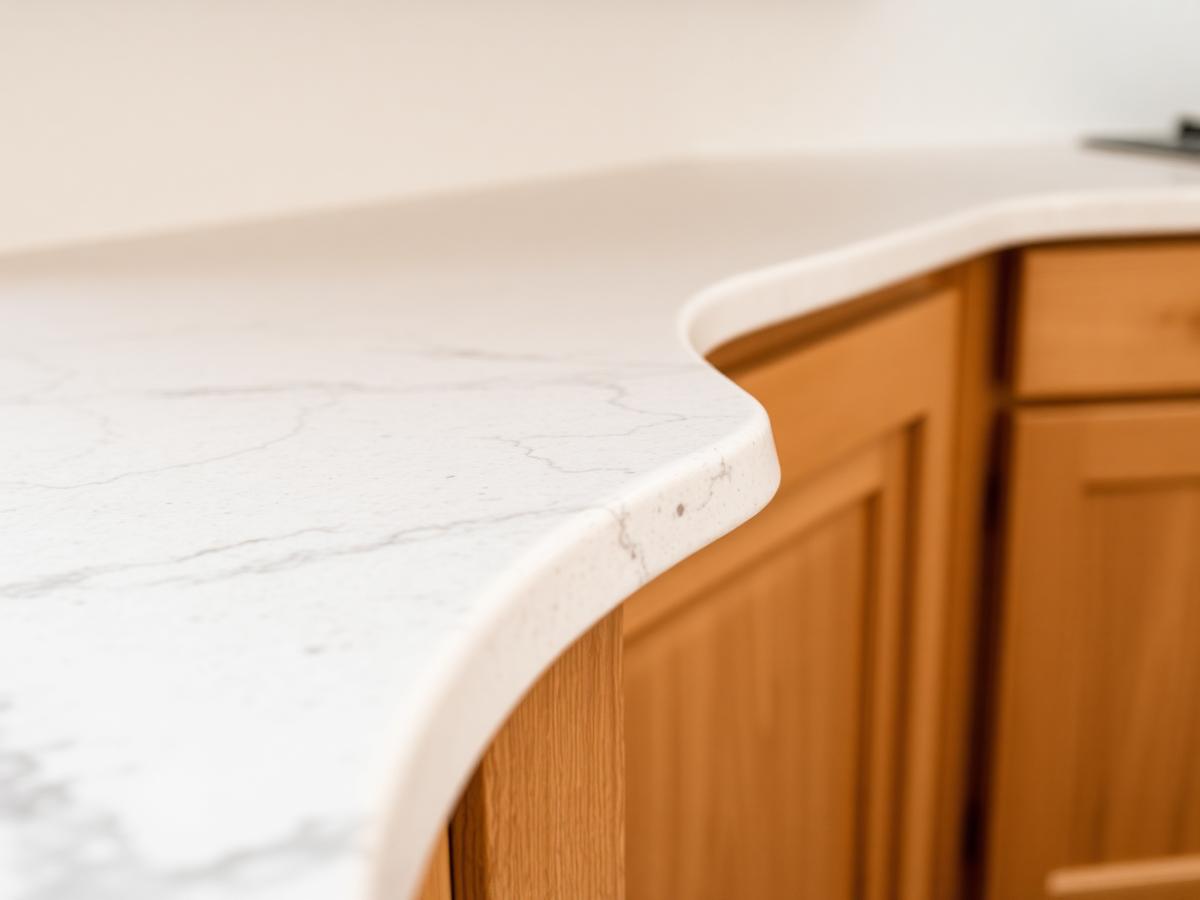
 Design concept
Work surfaces
Countertops are chosen by eye and lived with by the elbow
The surface you choose sets the tone of the room, but its daily character comes from heat tolerance, staining, maintenance, and where the seams land. This page separates those two conversations.
Characteristics
Match the material to how you cook
These are general characteristics of material families, not claims about a specific product. Manufacturers publish their own care and performance information, and that document is the one to read before deciding.
How surface families generally behave
| Consideration | What to think about |
|---|---|
| Heat | Whether hot pans can be set down directly, or whether trivets become a permanent habit at the range. |
| Staining | Coffee, wine, turmeric, and oil behave differently on porous and non-porous surfaces. Ask what the material does when a spill sits overnight. |
| Sealing | Some surfaces need periodic resealing. Decide whether that maintenance rhythm fits your household before choosing. |
| Scratching and cutting | Every surface prefers a cutting board. The question is whether marks show, and whether they can be refinished. |
| Seams | Visibility depends on the material's pattern and colour. Busier patterns tend to disguise seams; uniform pale surfaces show them. |
| Edge profile | A softer eased edge is kinder to elbows and less prone to chipping than a sharp square edge. |
| Weight and support | Heavier materials need cabinetry and, for overhangs, a support strategy planned before installation. |
Surface tones for discussion
Warm white
Brightens a deep room; shows crumbs quickly.
Soft grey veined
Pattern disguises seams and daily use.
Oat
Warm neutral that pairs with oak fronts.
Graphite honed
Matte dark surface; fingerprints can show.
Sage stone
Muted green tone for a single island.
Butcher-block look
Warm wood register; needs a defined care routine.
Sand
Hides light soil in a busy family kitchen.
Ink
High contrast against cream cabinetry.
Swatches are abstract colour chips for discussion only. Real finishes should be judged from physical samples in your own kitchen light.
Sequence
Where the countertop sits in the schedule
Understanding this order prevents the most common scheduling surprise in a kitchen project.
Step 1
Cabinets set and levelled
Boxes are anchored, levelled, and shimmed so the top plane is true.
Step 2
Template
The fabricator measures the room as built, confirms sink and cooktop cut-outs, overhangs, and edge profile.
Step 3
Fabrication
Material is cut and finished off site. Changes after this point are expensive or impossible.
Step 4
Install and connect
Tops are set and sealed, then the sink and any cooktop connections follow.
Decide these before templating
- Sink model, mounting style, and whether a drainer groove is wanted.
- Cooktop model and its exact cut-out dimensions.
- Edge profile, including whether the island differs from the perimeter.
- Overhang depth for any seating, and how it will be supported.
- Preferred seam locations, reviewed on the layout drawing.
- Backsplash height at the counter, since it affects the finished junction.
- Whether a faucet, filtered tap, or soap dispenser needs extra holes drilled.
Judge samples in your own kitchen
Questions
Countertops FAQ
— Why is templating done after cabinets are installed?
A countertop is cut to the room as built, not to the drawing. Walls are rarely perfectly straight and cabinet runs settle into the floor's real level, so measurement happens once the boxes are set and levelled. This is why a waiting period between cabinet installation and countertop delivery appears in nearly every kitchen schedule.
— How do materials differ in everyday use?
The practical differences are heat tolerance, stain resistance, whether the surface needs periodic sealing, how visible seams are, and how the material behaves at edges and cut-outs. Rather than ranking materials, it is more useful to match those characteristics to how you actually cook.
— Where will the seams be?
Seam placement is a planning decision, not an afterthought. Long runs, L-returns, and cut-outs around sinks and cooktops influence where a seam can safely fall. Ask to see proposed seam locations on the layout before fabrication, because that is when they can still be moved.
— Undermount or drop-in sink?
Undermount sinks let you wipe debris straight into the bowl and suit materials that can carry the fixing detail. Drop-in sinks are simpler and work with a wider range of surfaces but leave a rim on the counter. The choice needs to be made before templating because the cut-out differs.
— What about overhangs and seating?
An overhang for seating needs support appropriate to the material and the depth of the projection. It is worth deciding the seating depth early, since brackets, corbels, or a substructure may need to be built into the cabinetry rather than added later.
Planning a kitchen project?
Write down your room measurements, what frustrates you about the current layout, and which parts you would keep. Contact details will be added before publication; until then the assistant answers informational questions.