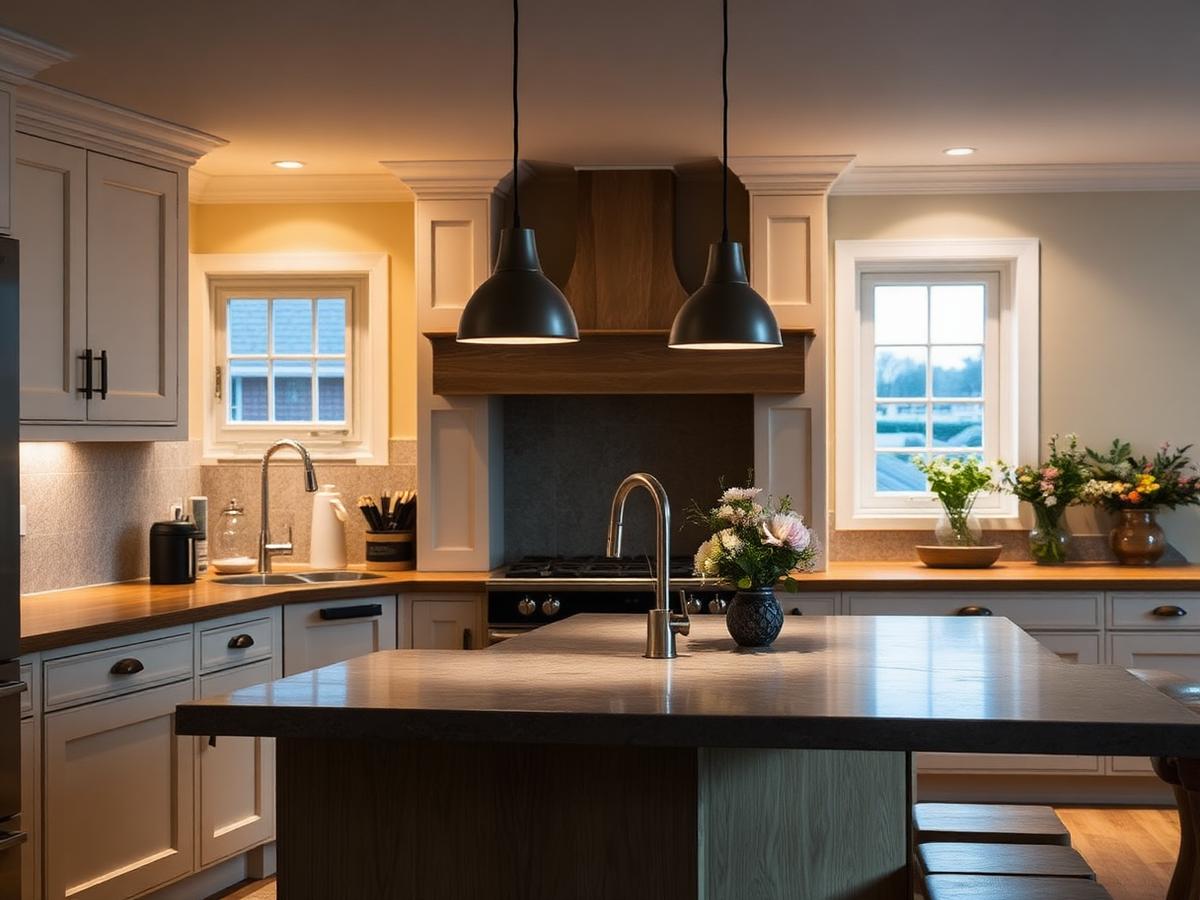
 Design concept
Light
Most kitchens are not under-lit — they are lit from the wrong place
Light is the cheapest element in a kitchen and often the one that changes daily experience most. This page covers the three layers, where shadows come from, colour temperature, and the switching plan.
Layers
Three jobs light has to do
Each layer answers a different question, and each wants its own switch.
Layer
Ambient
General fill so the room is comfortable to walk through and nothing is in deep shadow. Usually ceiling-mounted and easy to over-rely on.
Layer
Task
Light placed in front of the person working: under wall cabinets over the prep run, above the sink, and over an island. This is the layer most often missing.
Layer
Accent
Pendants, interior cabinet light, or a wash on a feature wall. Contributes little to work light but defines how the room feels in the evening.
Lighting planning checklist
| Consideration | What to decide |
|---|---|
| Shadow lines | Where you stand at each zone, and whether light comes from in front of you or behind. |
| Under-cabinet light | Position toward the front edge of the cabinet so light lands on the counter, not the backsplash. |
| Island and table | Pendant height and spacing, and whether the fitting blocks sightlines across the room. |
| Colour temperature | Keep it consistent within a sightline; mixed temperatures read as a mistake. |
| Switching | Group by layer, not by wall, so each mood can be selected independently. |
| Dimming | Confirm compatibility with the specific fittings before ordering. |
| Daylight | Note where natural light falls at the hours you actually cook; it changes how much artificial light you need and where. |
Questions before finalising the lighting plan
- Where exactly do you stand when prepping, and what is behind you?
- Is the kitchen used late in the evening for anything other than cooking?
- Do you want the room to be able to go quiet and low, or always bright?
- Are there glass-front or open cabinets that would benefit from interior light?
- Does anyone in the household need higher light levels for comfortable reading of labels?
- Which switches should be reachable from each doorway?
Coordination point
Questions
Kitchen lighting FAQ
— Why does a bright kitchen still have dark counters?
Because a single ceiling fixture lights the room from behind the person working, so the body casts a shadow onto the counter. Adding light under the wall cabinets, in front of where you stand, usually solves this more effectively than making the ceiling fixture brighter.
— What are the layers of kitchen lighting?
Ambient light fills the room, task light illuminates specific work surfaces, and accent light gives the room character in the evening. Most kitchens that feel unpleasant have only the first layer. Planning all three, each on its own switch, gives the room several different moods without extra fittings.
— Warm or neutral colour temperature?
Warmer light flatters wood and cream finishes and suits evening use; more neutral light reads as cleaner and shows true food colour while prepping. What matters most is consistency — mixing temperatures within one sightline is the thing people notice as wrong without being able to name it.
— Are dimmers worth adding?
In a kitchen that doubles as a family room, they make a meaningful difference, letting the same fittings serve cooking and quiet evening use. Dimming needs to be compatible with the specific fittings chosen, so it is a decision to make alongside fixture selection rather than afterwards.
— When does lighting work need to happen?
Fixture positions, switching, and under-cabinet wiring are decided before walls and ceilings are closed, because that is when cable can be run without cutting finished surfaces. Fittings themselves are installed near the end, but the plan belongs at the beginning.
Planning a kitchen project?
Write down your room measurements, what frustrates you about the current layout, and which parts you would keep. Contact details will be added before publication; until then the assistant answers informational questions.